
Know what goes into it.
Concrete, asphalt, pavers, and the materials beneath them. Understand the options before you choose a surface.
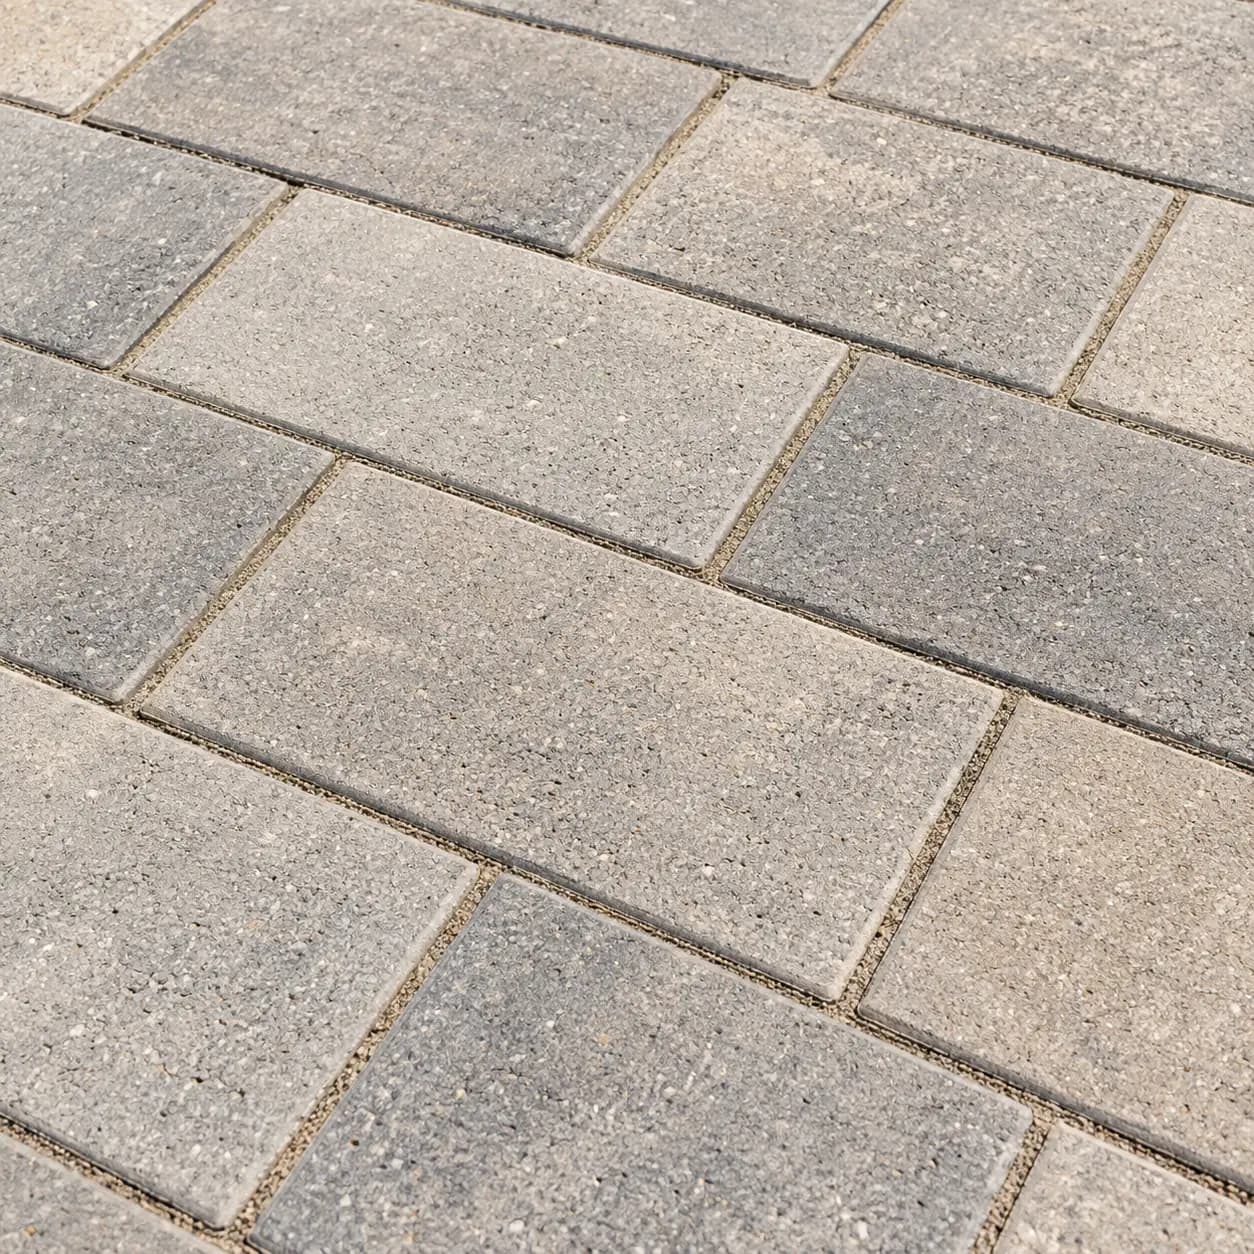
Concrete finishes for driveways, walks, and patios
Compare broom, exposed aggregate, decorative, and smooth concrete finishes by texture, appearance, use, and planning requirements.
Asphalt surfaces, overlays, and preservation treatments
Understand the difference between new asphalt, overlays, porous asphalt, and surface treatments before planning a driveway or parking area.
How an interlocking concrete paver system works
Learn how pavers, joint material, bedding, base, and edge restraints work together in a driveway, walkway, patio, or parking surface.
Paver patterns, borders, and layout decisions
Compare running bond, herringbone, basket weave, grid, and mixed paver layouts with practical guidance for borders, cuts, traffic, and scale.
Permeable paving and site drainage planning
Compare porous asphalt, pervious concrete, and permeable pavers as complete stormwater systems with specific site and maintenance needs.
Asphalt mixes: hot, warm, and reclaimed options
Understand hot-mix asphalt, warm-mix technologies, reclaimed asphalt, aggregate gradation, and compaction without assuming one recipe fits every project.
Asphalt milling before resurfacing
Learn how asphalt milling controls removal depth, surface profile, elevations, and overlay preparation, and where deeper repair may still be needed.
Limestone base beneath paved surfaces
Learn what crushed limestone base does, why aggregate grading and compaction matter, and how soil and drainage affect the pavement section.
Concrete slabs from subgrade to curing
Plan a slab around its use, support, joints, drainage, finish, and curing instead of relying on one thickness or concrete mix label.
Grass joints between pavers and slabs
Understand planted joints, concrete grid systems, traffic limits, drainage claims, growing conditions, and the maintenance required to keep vegetation alive.
The pattern changes the space.
Try a layout, a tone, and the visual spacing between joints.
Layout study. The actual unit and joint are specified for each project.
Alternating rows offset the joints by half a unit.