
Concrete slabs from subgrade to curing
A driveway, parking pad, walkway, or patio depends on prepared support, thickness, reinforcement or load-transfer details where required, joints, drainage, placement, finish, and curing. These choices follow the intended use and site conditions.
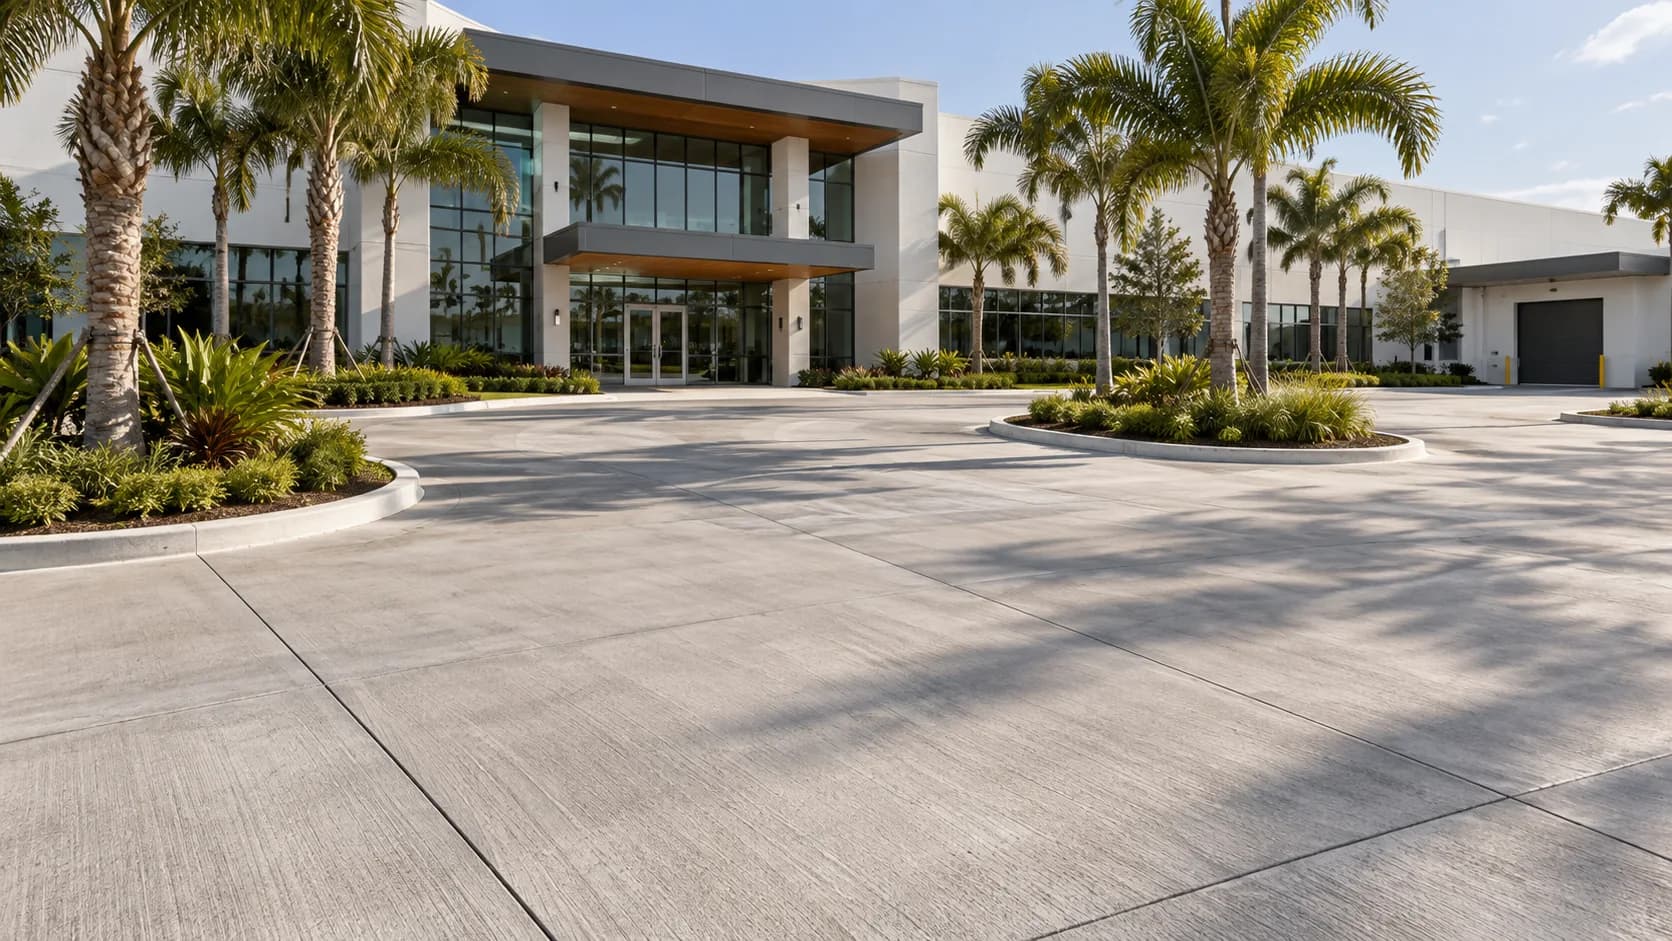
Define how the slab will be used
A residential walk, passenger-vehicle driveway, dumpster approach, and equipment pad impose different loads and movement. List ordinary traffic and occasional heavier vehicles before the slab section is selected. Turning tires, concentrated wheel paths, fixed equipment, and edges can matter as much as the total paved area.
A general thickness does not prove that a slab suits every future load. The project scope should state the use it addresses and identify conditions that require a structural detail or design review.
Support begins below the concrete
The subgrade and any base layer provide the platform for placement and service. Soft soil, uncontrolled fill, roots, buried debris, or trapped water can create uneven support. Preparation may include removal, grading, compaction, aggregate, or other measures selected for the property.
The exposed ground should be reviewed before concrete covers it. A written scope can separate standard preparation from changes caused by hidden conditions. Adding concrete thickness without understanding weak support does not explain how the underlying problem will be handled.
Joints provide planned locations for movement
Concrete changes volume as moisture and temperature change. NRMCA describes contraction joints as weakened planes intended to control where movement-related cracking occurs. Isolation joints separate the slab from walls, columns, steps, or adjoining elements that restrain movement.
Joint layout, depth, timing, panel shape, and slab geometry work together. Review the pattern before placement, including inside corners, drains, columns, transitions, and decorative borders. Joints guide cracking; they do not promise a crack-free slab.
Drainage and finish meet at the surface
Surface elevations should move water away from sensitive thresholds and toward the planned drainage path. The slab must also connect to garages, walks, curbs, pavers, asphalt, and landscape edges without creating unwanted lips or low pockets.
The finish affects texture and appearance, while slope controls the larger water path. A broom, exposed aggregate, or decorative finish cannot correct conflicting elevations. Finish direction, joints, drains, and transitions should be coordinated on the same layout.
Curing continues after finishing
NRMCA defines curing as maintaining suitable moisture and temperature conditions so newly placed concrete can develop its intended properties. Curing begins after placement and finishing and requires a planned method. Weather, surface treatment, and access affect how that method is carried out.
The handoff should include written instructions for foot traffic, vehicles, washing, landscaping, sealing if applicable, and protection during early service. Follow the project-specific direction for the actual mixture and conditions rather than a universal reopening time.
- List regular and occasional vehicle or equipment loads.
- Review subgrade, base, joint layout, drainage, and finish before placement.
- Keep curing and reopening instructions with the final project record.
Common questions
Do control joints prevent every concrete crack?
No. They create planned locations for movement-related cracking. Materials, support, weather, placement, curing, loads, and ground movement also affect slab behavior.
Can a residential slab automatically support heavy service vehicles?
No. Intended loads and frequency should be stated before the slab section is selected. A heavier or concentrated load may require a different design and preparation.
Further reading
Same place. Another finish.
Slide to compare design options across the same view.


Drag or use your keyboard arrows.