
Start with the space.
A driveway and a loading area have different needs. Plan around the people, vehicles, and routines your paving must support.
Plan a driveway around daily use
Define parking, access, drainage, edges, and material priorities before requesting a residential driveway estimate.
Plan a patio as part of the home
Organize a patio around movement, furniture, shade, drainage, planting, and its connections to the house and yard.
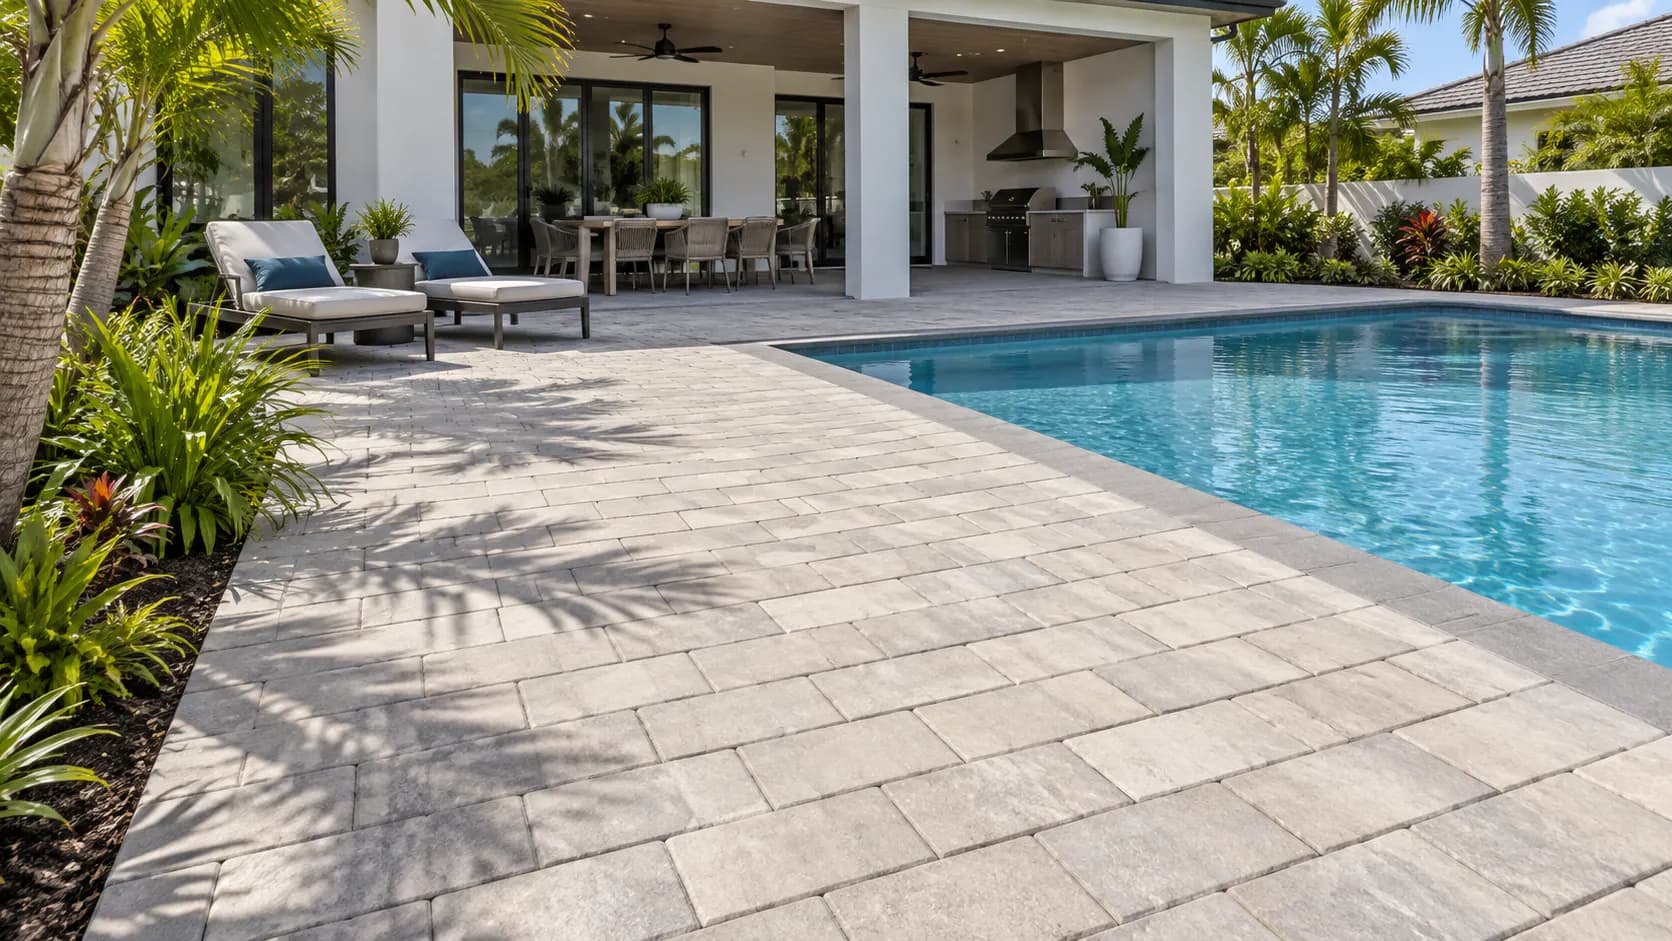
Plan a pool deck from the water outward
Coordinate pool edges, walking routes, drainage, equipment access, furniture, and paving details before replacing a pool deck.
Plan walkways as a connected route
Trace doors, gates, steps, drainage, lighting, and adjoining surfaces before planning a residential or shared walkway.
Plan a parking project around operations
Document traffic, parking, deliveries, pedestrians, drainage, closures, and markings before scoping commercial paving work.
Plan community paving with a shared record
Organize pavement conditions, resident access, approvals, phasing, drainage, and communication for an HOA or shared property.