
Plan community paving with a shared record
Community paving affects residents, guests, deliveries, maintenance, and emergency access. A shared record of conditions and decisions helps the board, manager, contractor, and residents work from the same project boundaries.
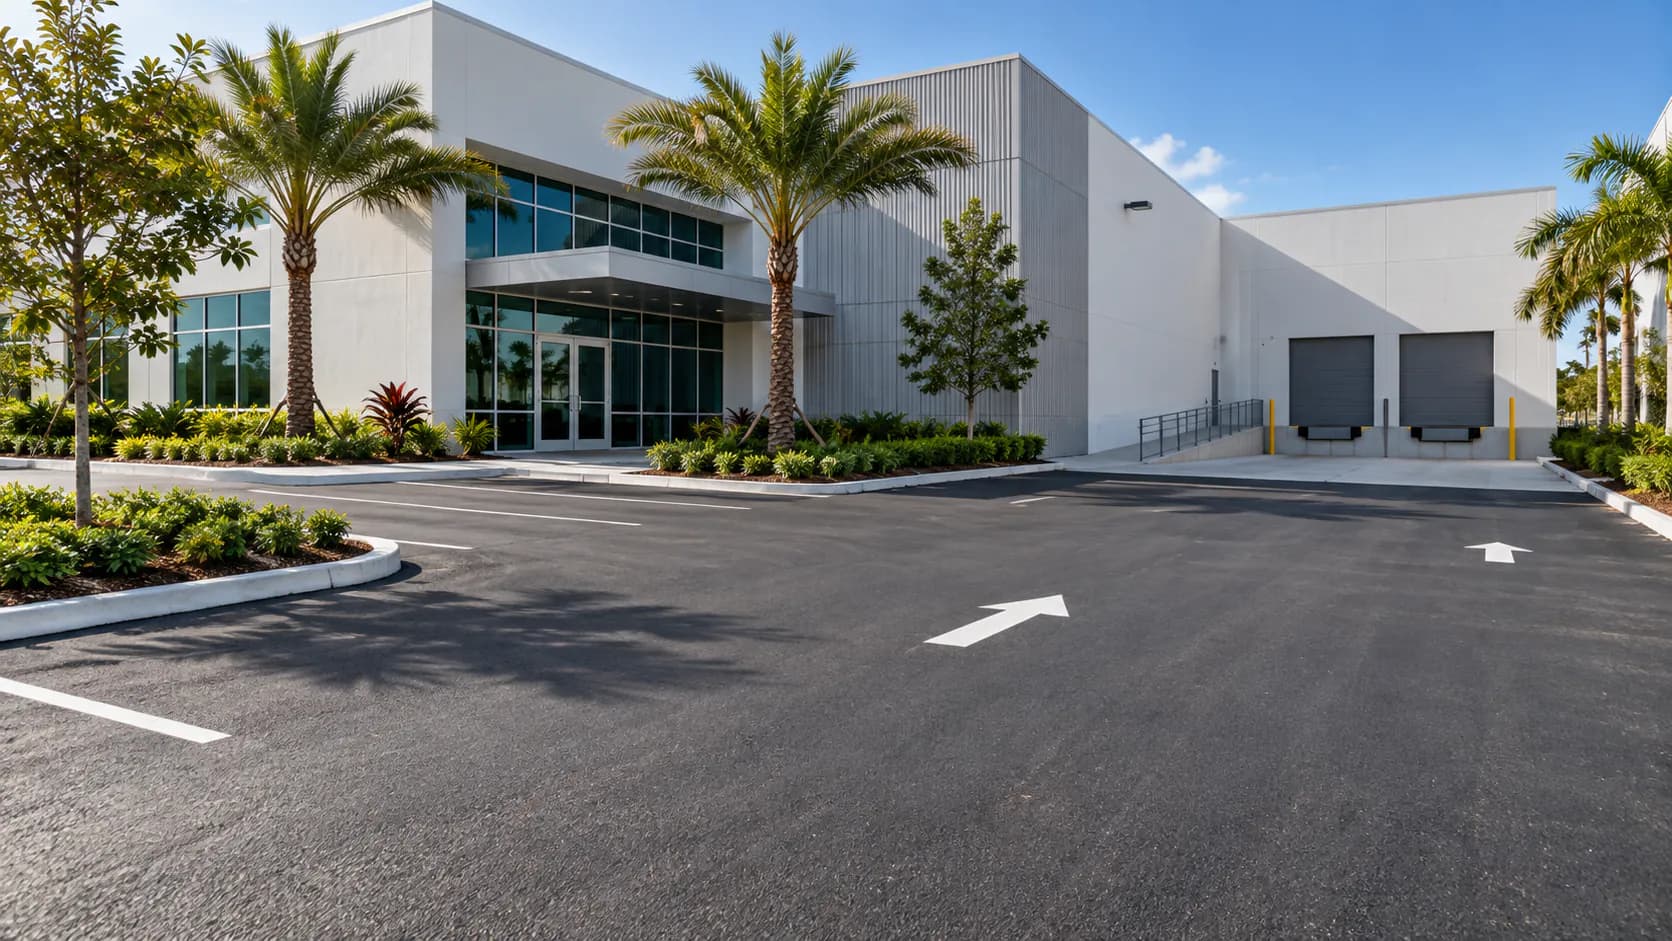
Build one map of the property
Start with an available site plan or create a simple map of streets, parking areas, driveways, walks, gates, buildings, drains, mail areas, waste collection, and amenities. Divide a large property into named zones so photos, questions, and proposals refer to the same locations.
Record how each zone is used. Note resident parking, guest parking, deliveries, school transportation, landscape crews, waste trucks, service vehicles, and pedestrian routes. Identify gates, narrow turns, dead ends, and areas where a closure would isolate a building or remove essential access.
Create a condition record before defining work
Photograph pavement concerns with a wide view, a closer view, and a location label. Include cracks, settlement, patches, edge loss, worn markings, utility cuts, and areas where water collects. Keep observations factual. A qualified review must determine the cause and suitable repair or replacement approach.
Gather prior paving plans, repair records, utility work, drainage information, and known easements when available. These records can explain why surfaces differ across the property and help identify areas that should be reviewed together. Do not rely on resident memory as the only project record.
Define decision and approval steps
Review the association's governing documents, purchasing procedures, meeting schedule, and authority to approve changes. Identify who develops the scope, who compares proposals, who approves the work, and who signs. Local permits, professional design, or other reviews should be confirmed for the actual project rather than assumed from a general page.
Give decision makers equivalent information. Ask proposals to cover the same zones and describe removal, base work, paving, drainage, markings, transitions, restoration, phasing, and exclusions. Separate alternates from the base scope so the board can see what each choice changes.
Protect access through phasing
List the access that must remain during each phase, including building entrances, resident parking, accessible routes, deliveries, waste pickup, mail, gates, and emergency movement. Ask the contractor to show proposed work zones and reopening sequence on the property map before the schedule is announced.
Plan temporary parking and routes with the people who manage the property. Consider residents who work overnight, use mobility equipment, receive in-home services, or cannot move a vehicle without help. The association should confirm project-specific access requirements with the responsible professionals and authorities.
Use one communication and closeout process
Choose one association contact for contractor questions and one channel for resident notices. Notices should identify the affected zone, dates, vehicle deadlines, temporary routes, and whom to contact about access needs. Update residents when weather or site conditions change the sequence instead of leaving outdated notices in place.
At closeout, retain the final scope, approved changes, pavement or striping plan, maintenance information, and photos of completed zones. Record any work deferred to another phase. These files give future boards and managers a usable starting point for inspections, repairs, and budget planning.
- A named-zone property map
- Condition photos tied to locations
- Governing documents and approval roles
- Resident, delivery, service, and emergency access needs
- Final scope, changes, plans, and maintenance records
Common questions
Should an HOA request one proposal for the entire property?
Use one property map and condition record, then decide whether the work belongs in one scope or clear phases. Ask every bidder to price the same zones and alternates for a fair comparison.
How can residents prepare for paving work?
Provide zone-specific dates, vehicle-move deadlines, temporary parking, walking routes, delivery changes, and a contact for access needs. Revise the notice promptly when the sequence changes.