
Plan a pool deck from the water outward
A pool deck meets the pool structure, drains, equipment routes, screen enclosure, landscape, and house. Document those connections first so the paving proposal addresses the whole working area.
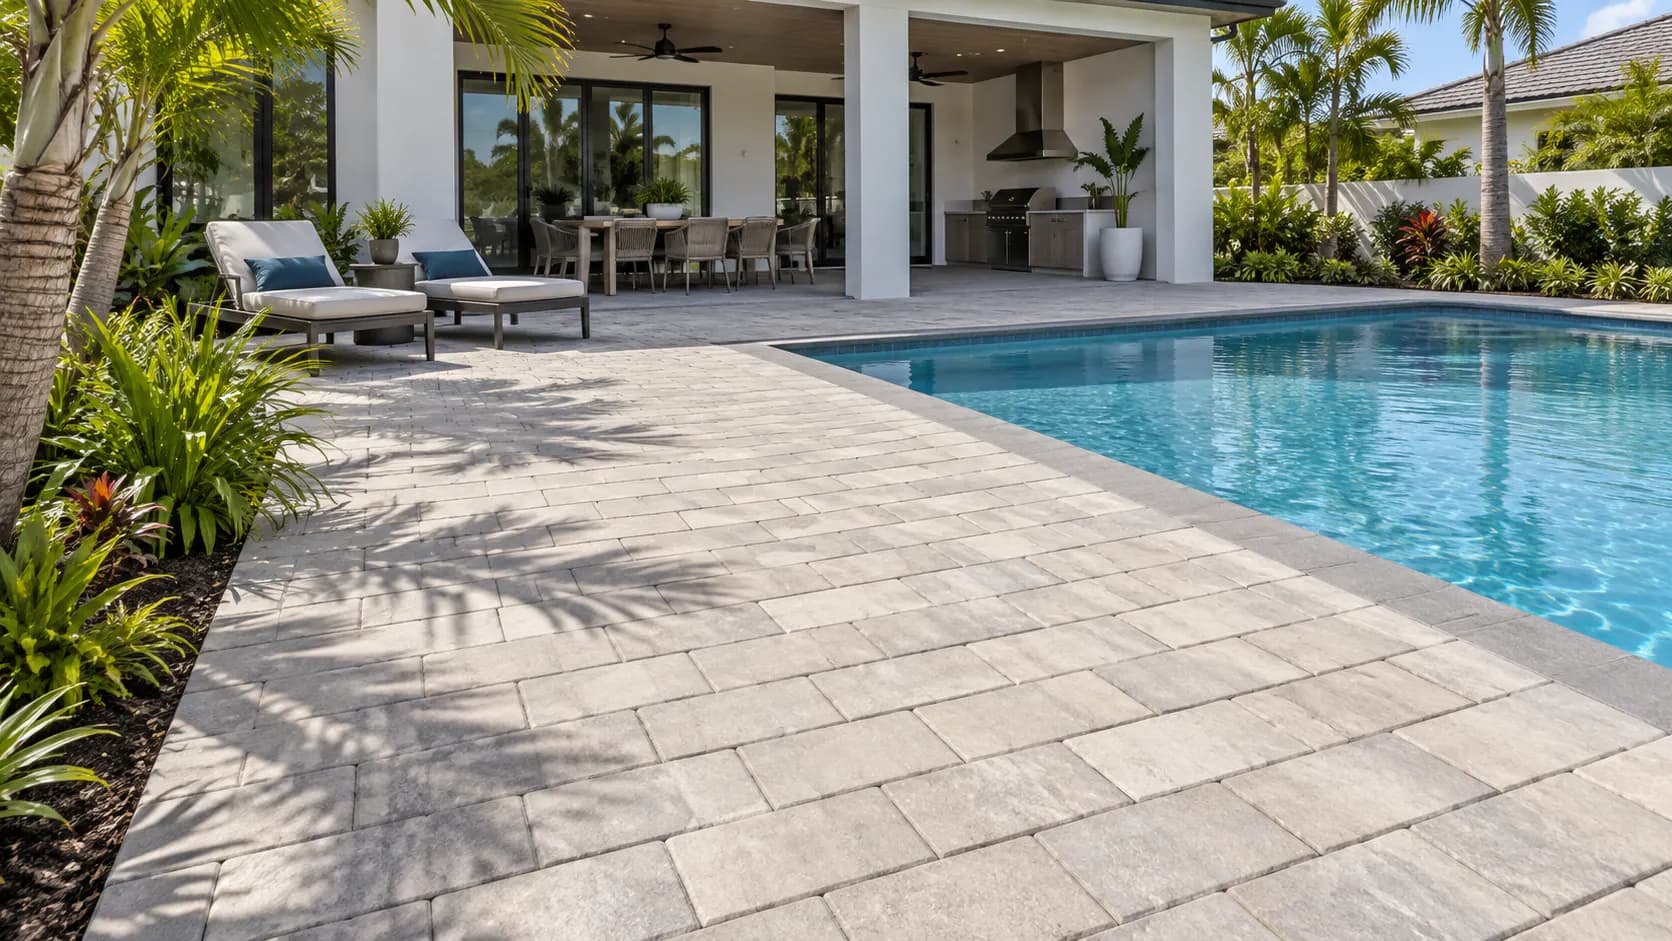
Document the pool edge and fixed features
Photograph the entire pool perimeter, then record the coping, drains, skimmers, ladders, rails, screen posts, doors, and equipment access. Identify cracks, uneven areas, loose units, or places where water remains. Describe visible conditions without assigning a structural cause that has not been evaluated.
Mark features that must stay accessible. Pool equipment, drain covers, cleanouts, electrical equipment, and enclosure doors should remain part of the planning conversation. If another contractor will work on the pool, screen, or utilities, clarify the sequence before paving begins.
Lay out safe, direct walking routes
Trace the routes between the house, pool steps, seating, outdoor shower, bathroom access, and side gate. Check whether furniture narrows those paths. A practical layout reserves room for circulation before filling the remaining area with loungers, tables, planters, or storage.
Review changes in level at doors, steps, and the pool edge. Ask how the proposed surface meets coping and adjoining pavement. Surface texture matters in an area that gets wet, but a product label cannot establish how every condition will perform. Review samples and the complete installed assembly.
Plan drainage at the surface and below it
Observe the deck after rain and during normal pool use. Note where splash, roof runoff, and irrigation travel. CMHA guidance for pool applications addresses surface slope, drainage toward stormwater drains, and removal of moisture at the bedding level. Ask the proposal to explain its drainage path and details.
Existing drains may influence the finished elevations and project boundary. Photograph each inlet and identify where it discharges if known. Keep questions about the pool shell, waterproofing, or underground lines with the appropriate specialist rather than treating new paving as a diagnosis for every water condition.
Coordinate coping, joints, and borders
Choose the field material only after reviewing the pool edge. Ask how the deck material meets the coping and how movement between the pool structure and adjacent pavement is addressed. CMHA describes a sealed joint between pavers and pool coping in its application guidance; the applicable detail depends on the proposed assembly.
Use borders where they serve a clear purpose, such as framing the pool, marking a change in direction, or connecting to a walkway. Compare samples in daylight beside the house and water. Record the selected units, pattern, border, and edge details in the scope instead of relying on a reference image.
Prepare access and future maintenance
Discuss how materials and equipment will reach the pool area. Measure gates and note tight side yards, steps, septic or utility areas, irrigation, and landscaping that must remain. Confirm how the pool will be protected and whether the screen enclosure changes equipment access or work sequencing.
Ask how joints, drains, edges, and replacement units should be maintained. Keep spare pavers when the selected product may be difficult to match later. Before authorizing work, confirm the deck boundary, removals, coping responsibilities, drainage, transitions, access plan, and exclusions in writing.
- Full pool perimeter and coping photos
- Drain, skimmer, ladder, rail, and screen locations
- House doors and main walking routes
- Furniture plan and equipment access
- Visible low spots, loose areas, and water paths
Common questions
Should pool coping be included in the paving estimate?
Identify whether the coping stays, is repaired by another specialist, or belongs in the requested scope. The proposal should explain who handles the connection between the deck and pool edge.
What photos help with a pool deck request?
Send wide views of every side, close views of visible concerns, and photos of coping, drains, doors, screen posts, gates, and equipment access. Label where each detail appears around the pool.
Further reading
Same place. Another finish.
Slide to compare design options across the same view.
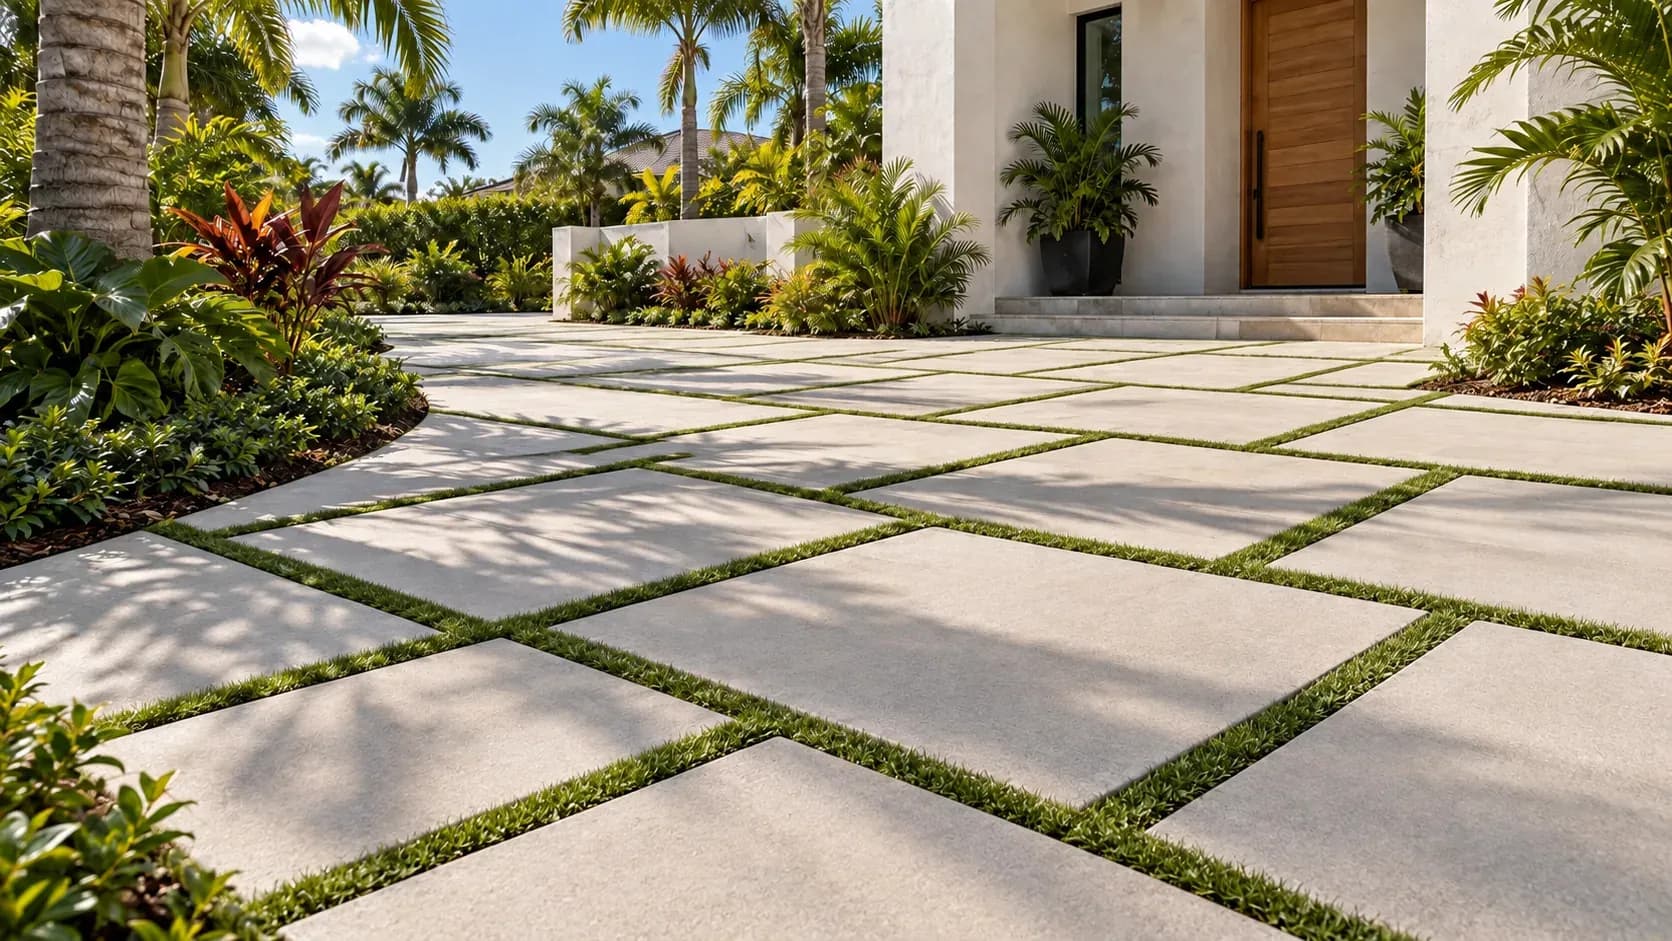
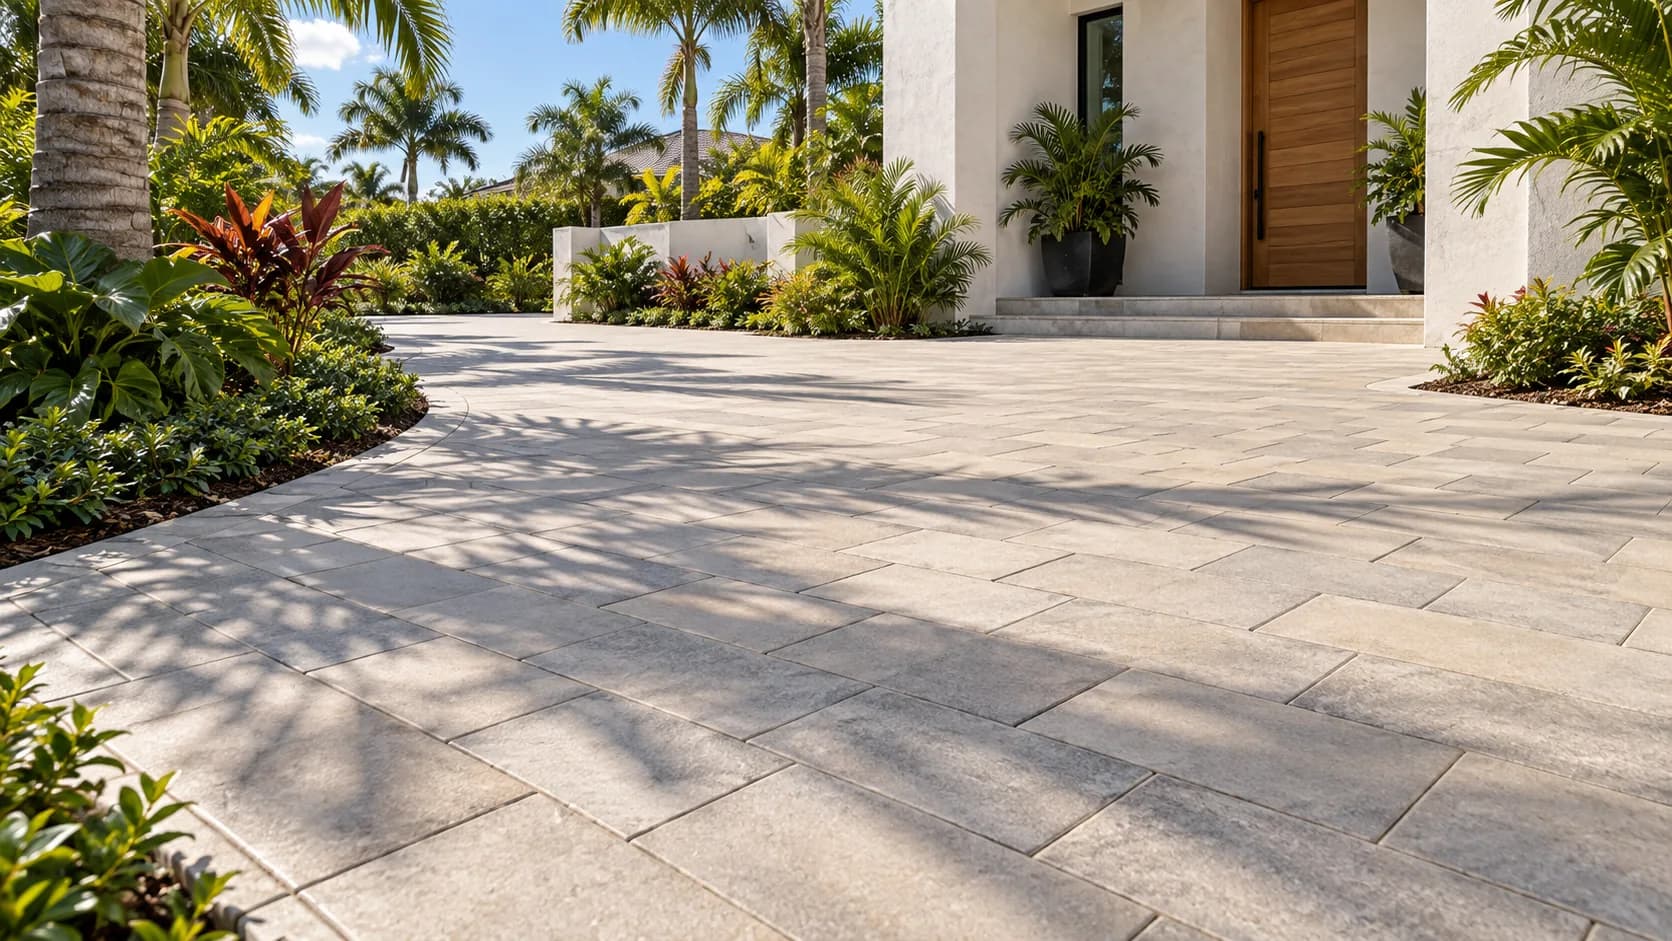
Drag or use your keyboard arrows.