
Plan walkways as a connected route
A walkway connects destinations across changing grades and edges. Plan the full route from arrival to door, including turns, gates, steps, water, landscaping, and every surface it meets.
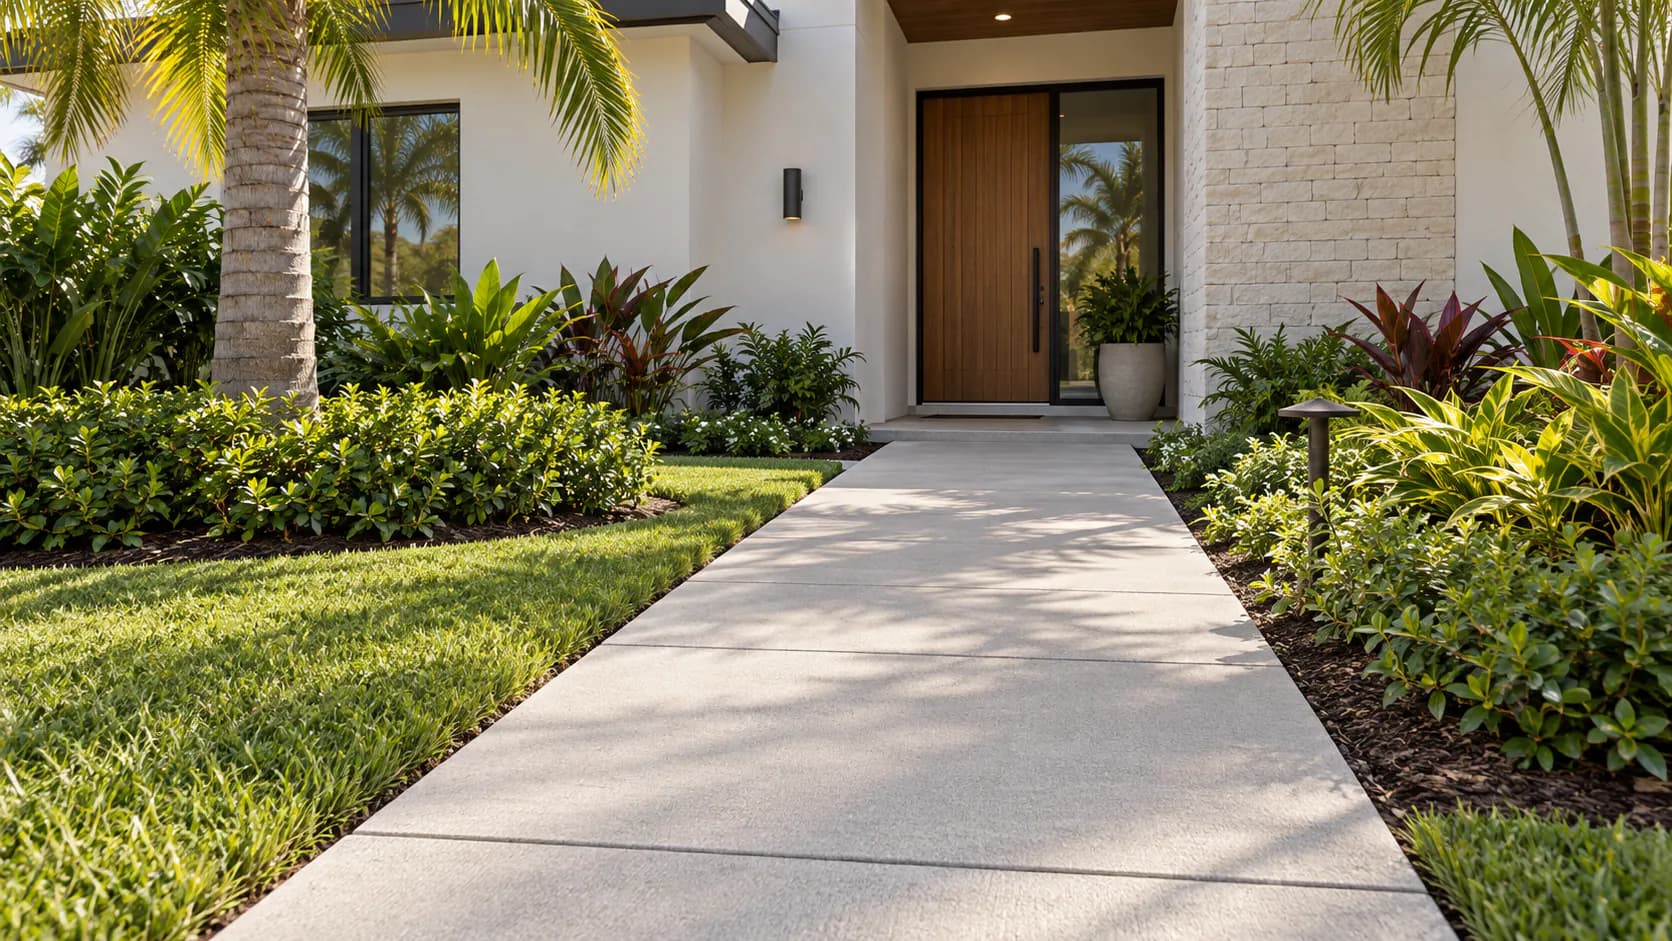
Walk the route in both directions
Start where visitors or residents arrive and follow the route to each destination. Include the driveway, front door, side gate, patio, pool, waste area, and any shared entrance. Note where people shorten the route across grass or struggle to pass one another, carry items, or open a gate.
Repeat the walk after dark and after rain when practical. Record existing lighting, low branches, wet areas, and changes in level. These observations reveal how the route works under common conditions. They also help separate walkway paving from lighting, landscape, or drainage work that may require coordination.
Define width, turns, and stopping points
Mark narrow sections, door swings, gate swings, and tight corners. Consider what people carry along the route, such as groceries, bins, garden tools, or pool equipment. A useful plan allows those movements without forcing the paving against walls, roots, utilities, or planted areas.
Show landings or stopping points at doors, steps, and gates. If the route serves a shared property, document where users meet and where maintenance equipment travels. Local requirements and project-specific accessibility needs should be reviewed by the responsible design or permitting professional when they apply.
Resolve each connection
Photograph every place where the walkway meets another surface. Driveways, patios, stairs, porches, pool decks, sidewalks, and lawn edges may sit at different elevations. Identify what remains and ask how the new work will meet it without creating an unexplained lip or narrow patch.
Include downspouts, hose connections, irrigation heads, utility covers, drains, and cleanouts on the sketch. These small features can affect alignment and finished elevation. If a cover must remain accessible, confirm how it will sit within or beside the paving rather than discovering the conflict during installation.
Plan the base, edges, and drainage
A pedestrian surface still depends on the soil, prepared base, surface assembly, and edge conditions. CMHA guidance covers patios, sidewalks, and walkways as complete paving systems. Ask the proposal to describe excavation, base preparation, joints, edge restraint, transitions, and restoration beside the path.
Show where water crosses or follows the route. FHWA drainage guidance addresses pavement grades and collection of surface water, while EPA describes how runoff moves over hard surfaces. Ask where rain and roof water will go after the walkway changes the ground surface. Keep drainage work explicit in the scope.
Choose appearance after the route works
Compare straight, curved, and segmented layouts against the actual destinations. A decorative curve should still provide a direct walk, while a border should fit the available width. Review samples beside the driveway, entry, or patio so color and pattern relate to surfaces that will remain.
Before deciding, confirm the route, width, transitions, steps, material, finish, edges, drainage, and landscape restoration. Ask how a damaged section could be repaired and whether replacement units should be retained. Clear drawings or marked photos can keep a long, narrow project from becoming ambiguous.
- Every destination and entrance on the route
- Gate and door swings
- Steps, slopes, and changes in level
- Drainage, irrigation, and utility features
- Existing surfaces and plants to retain
Common questions
Can a new walkway follow a different route?
Yes. Compare the proposed route with the destinations, grades, drainage, gates, utilities, and landscaping. A marked photo or simple plan helps explain why the new alignment works better.
Should walkway and driveway work be planned together?
Plan them together when their elevations, materials, or drainage paths meet. The written scope can still separate each area so you understand its limits and cost.