Concrete
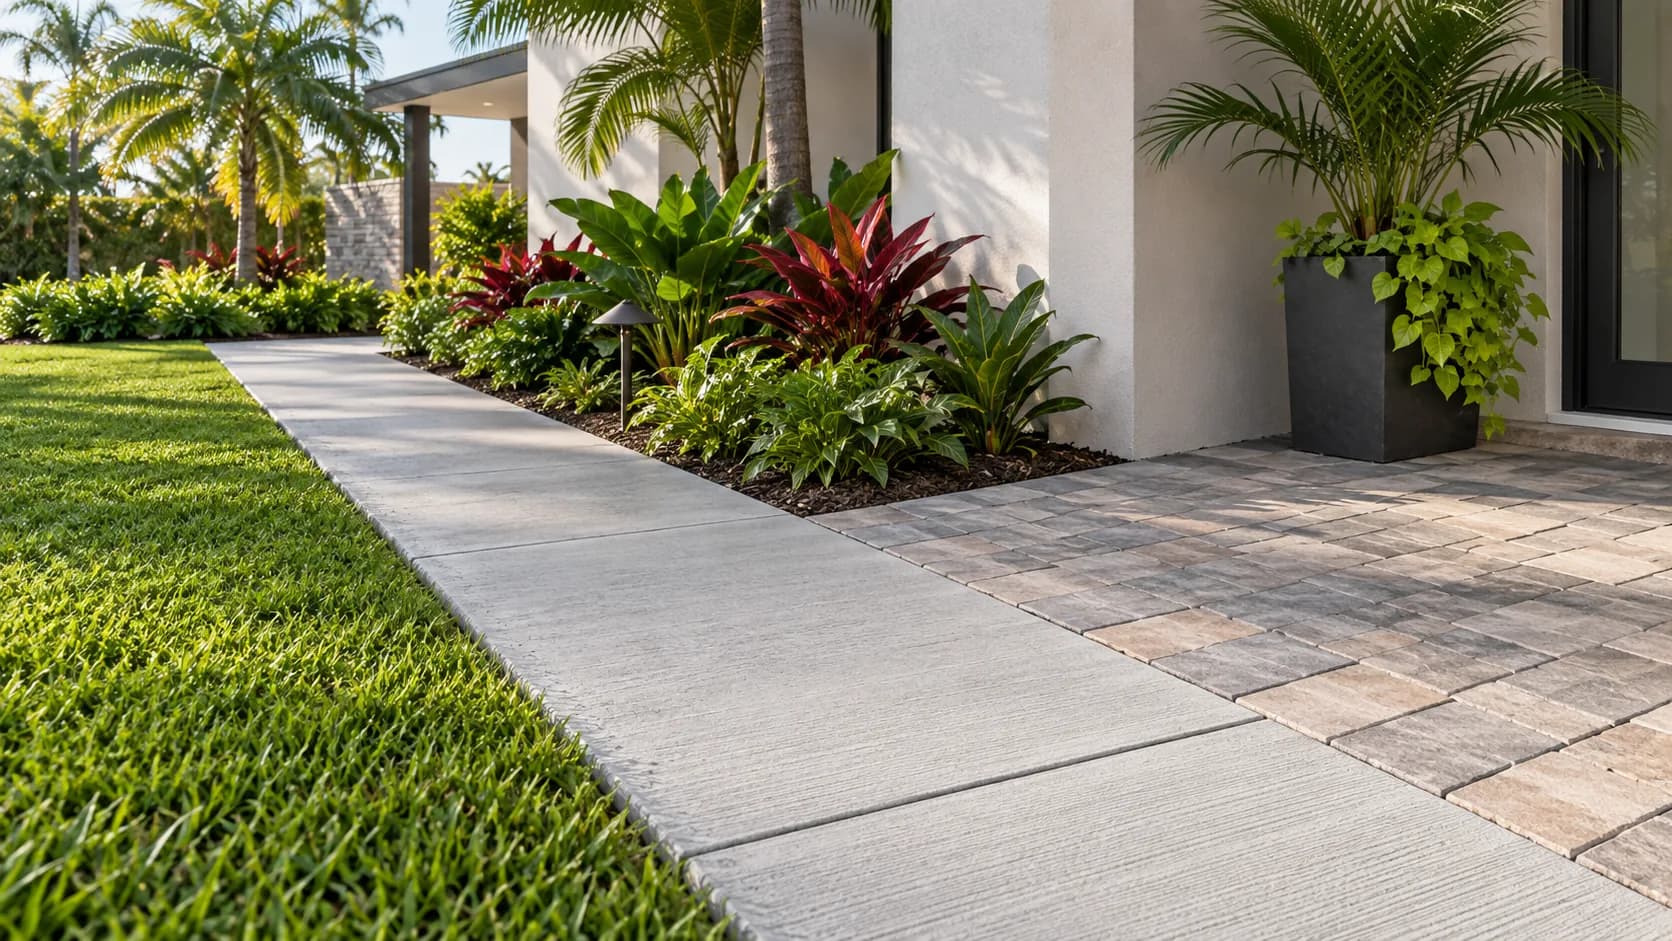
A cement-based slab with planned joints. The slab, its support, and its connections to nearby surfaces are considered together.

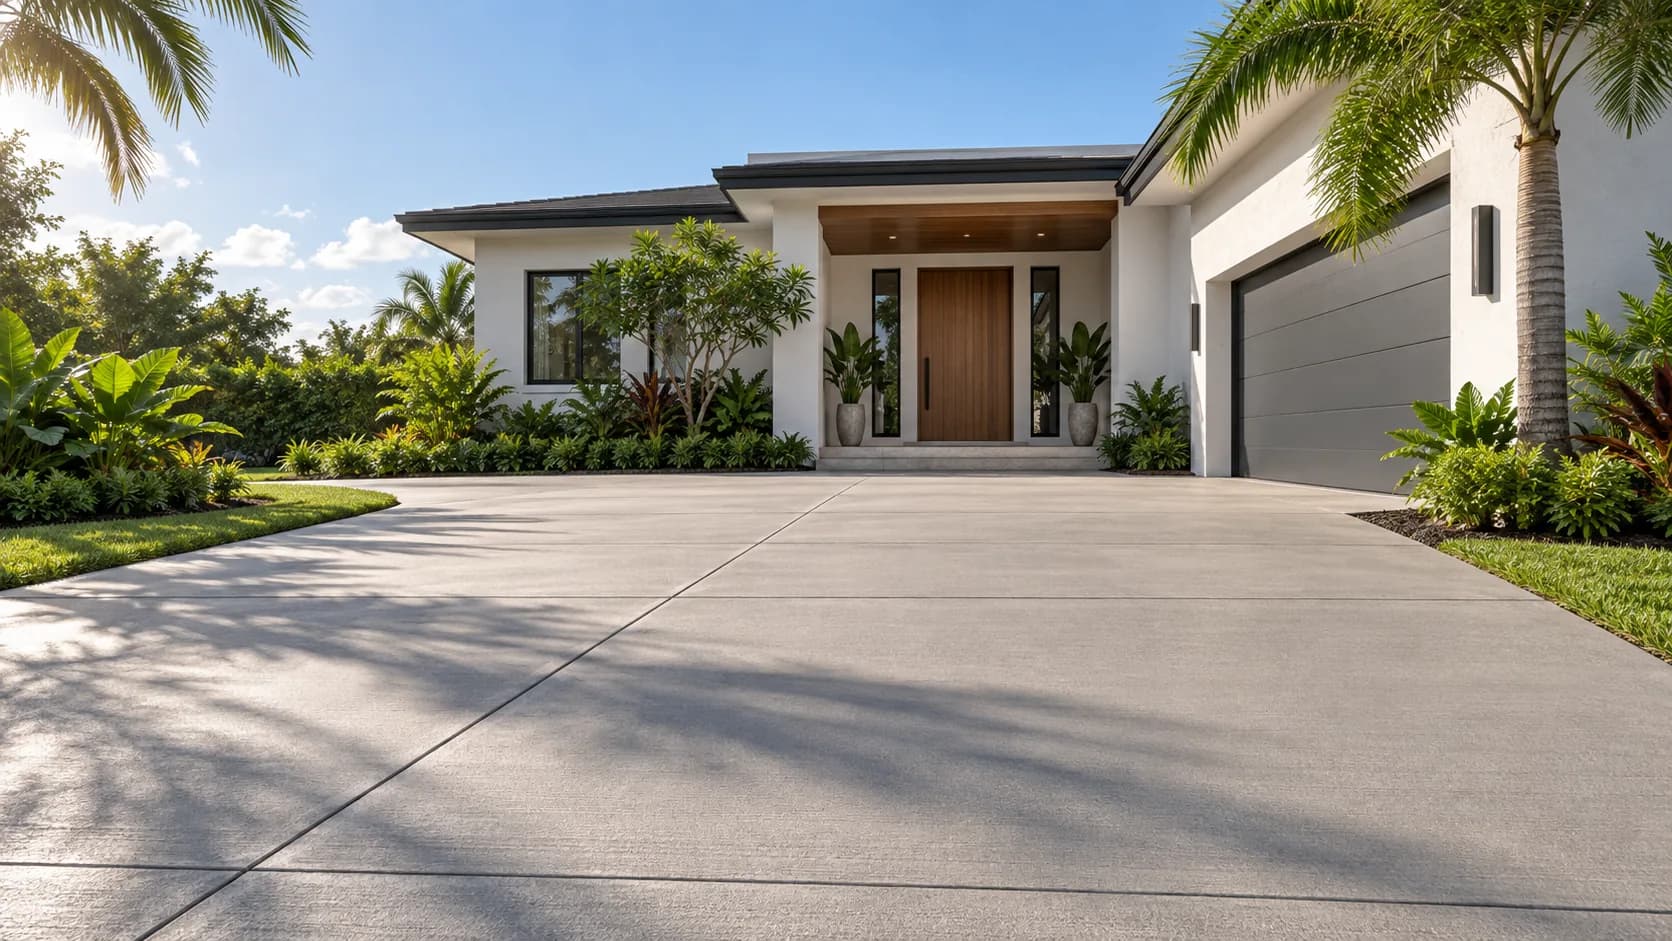
Replace a damaged driveway, add parking space, or connect your patio and walkways. Review materials, drainage, and garage access with the team.
Request a residential estimatePlan parking lot paving and striping around deliveries, pedestrian routes, and areas that need to stay open.
Request a commercial estimateConsider garage access, pedestrian routes, and the condition of the existing pavement.


See options for driveways, walkways, service access, and shared areas.
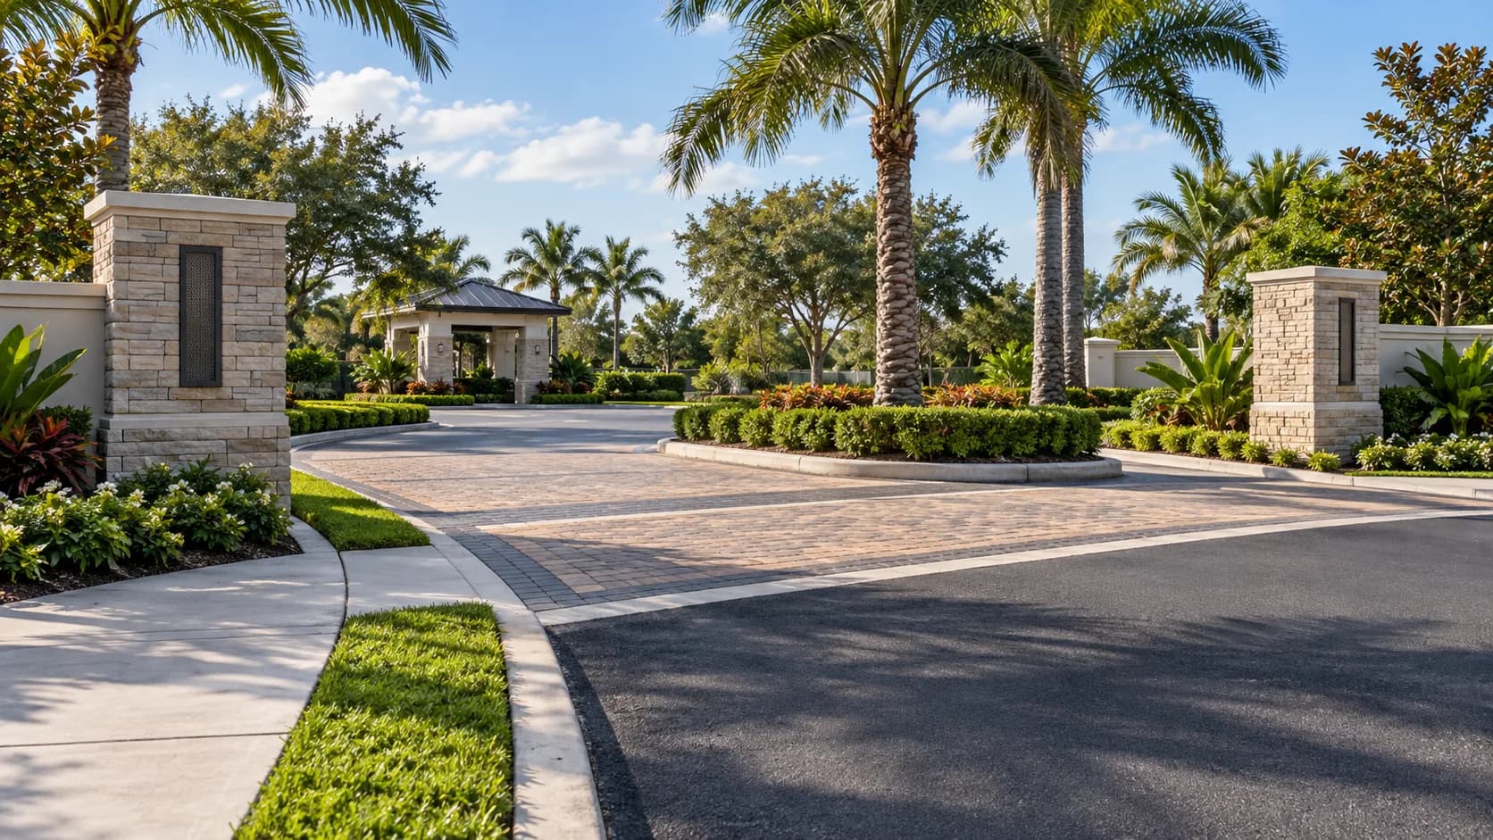
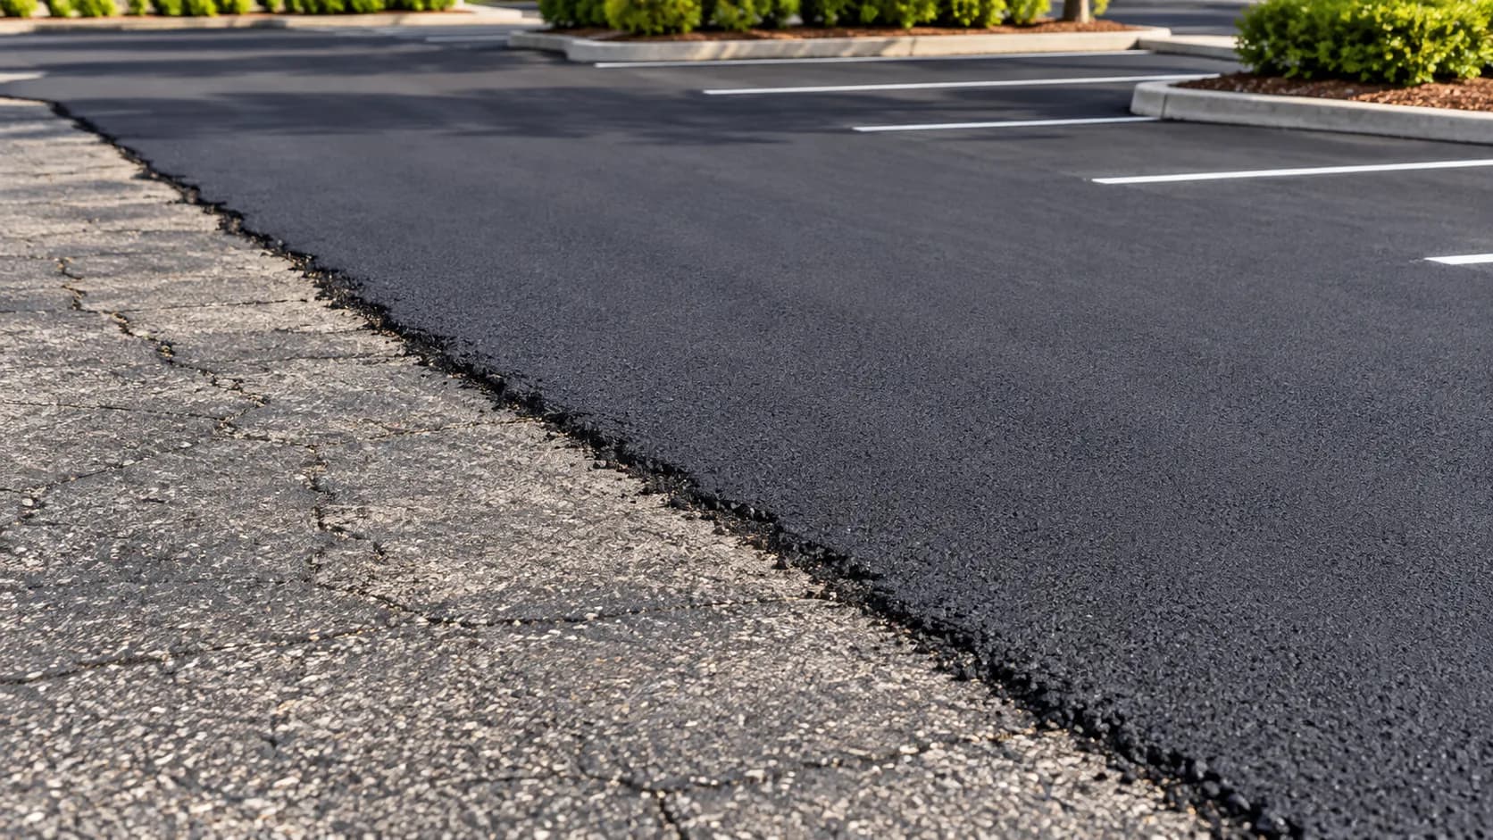
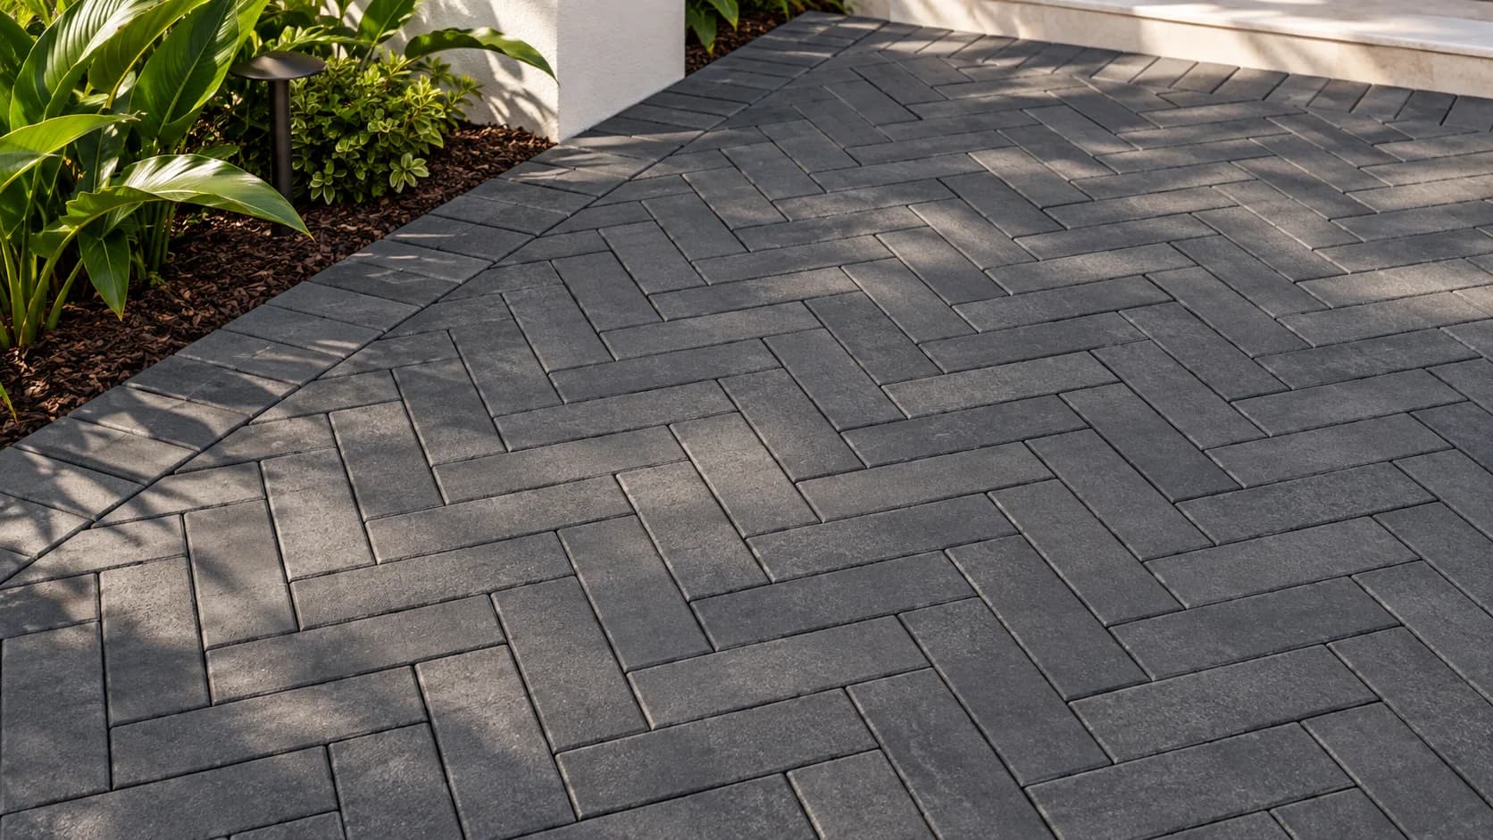
Driveways, patios, parking surfaces, and striping.
A crisp, solid surface for driveways, walkways, patios, and utility areas, available in standard or decorative finishes.
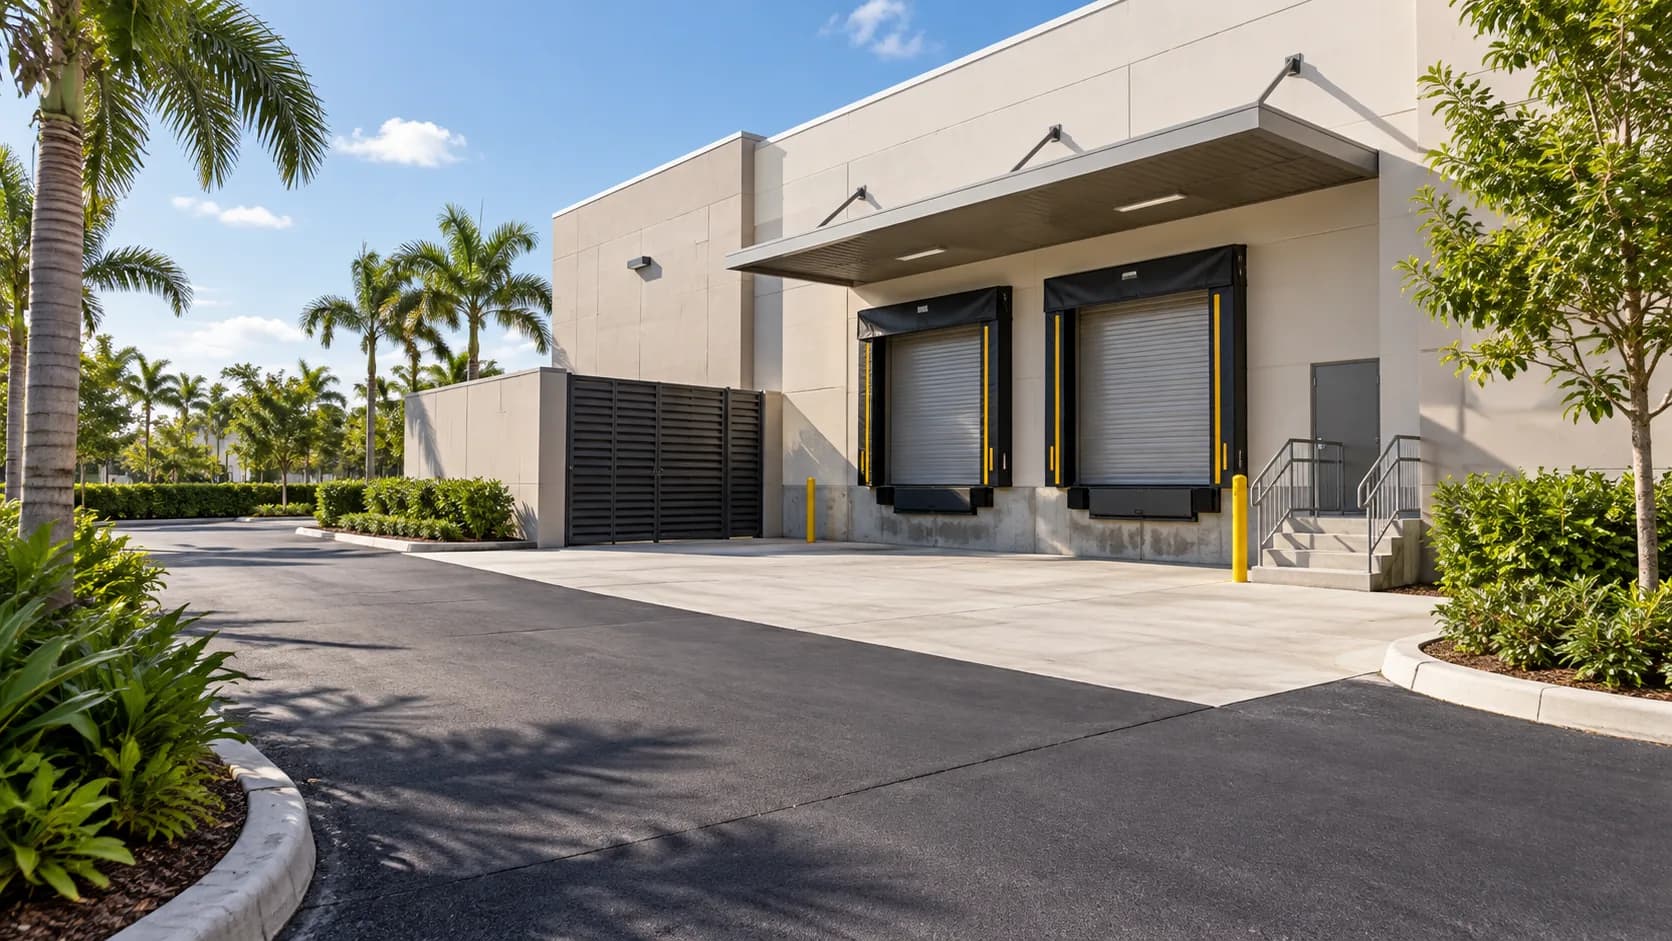
02A dark, continuous surface for driveways and commercial parking areas, well suited to resurfacing, repairs, and clear painted markings.
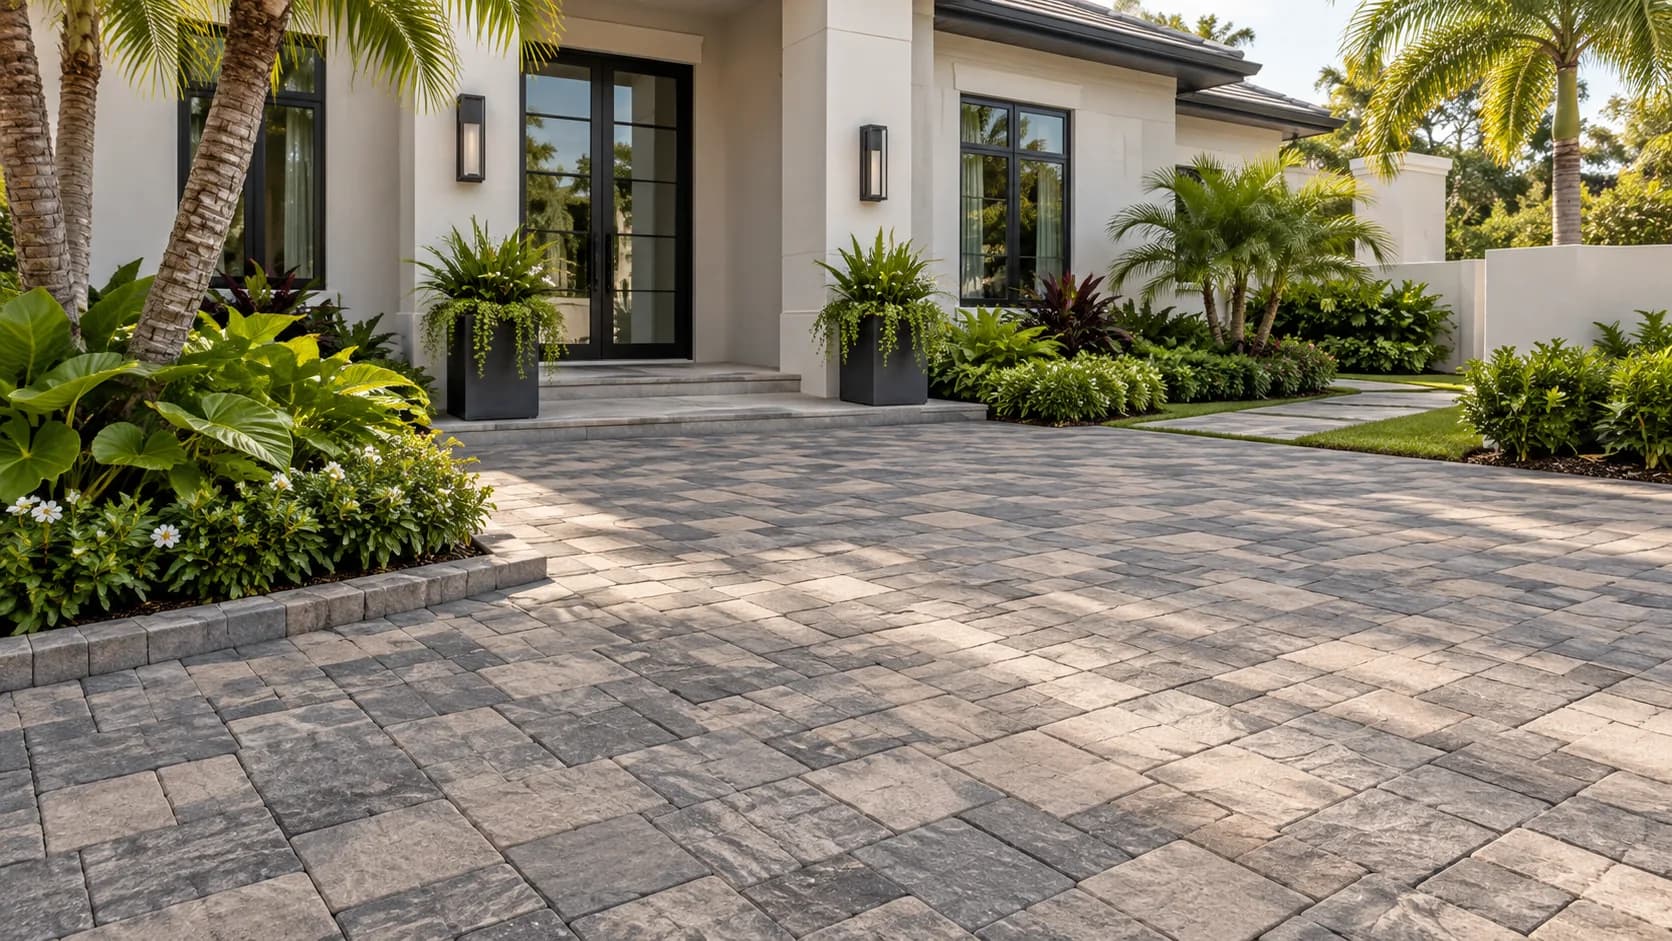
03Individual units arranged in patterns and borders for driveways, garden paths, patios, and entries with a more detailed look.
04Painted lines, arrows, access aisles, and stencils that organize parking areas and make traffic routes easier to understand.
A material choice is also a choice about what supports it. The visible surface and the layers below work together, while the right build-up depends on site conditions, traffic, drainage, and design.
A cement-based slab with planned joints. The slab, its support, and its connections to nearby surfaces are considered together.
A bound mix of asphalt cement and graded aggregate, compacted into a continuous surface over prepared support.
Individual manufactured units arranged over a prepared bedding layer and base. Joints and edge restraint are part of the assembly.
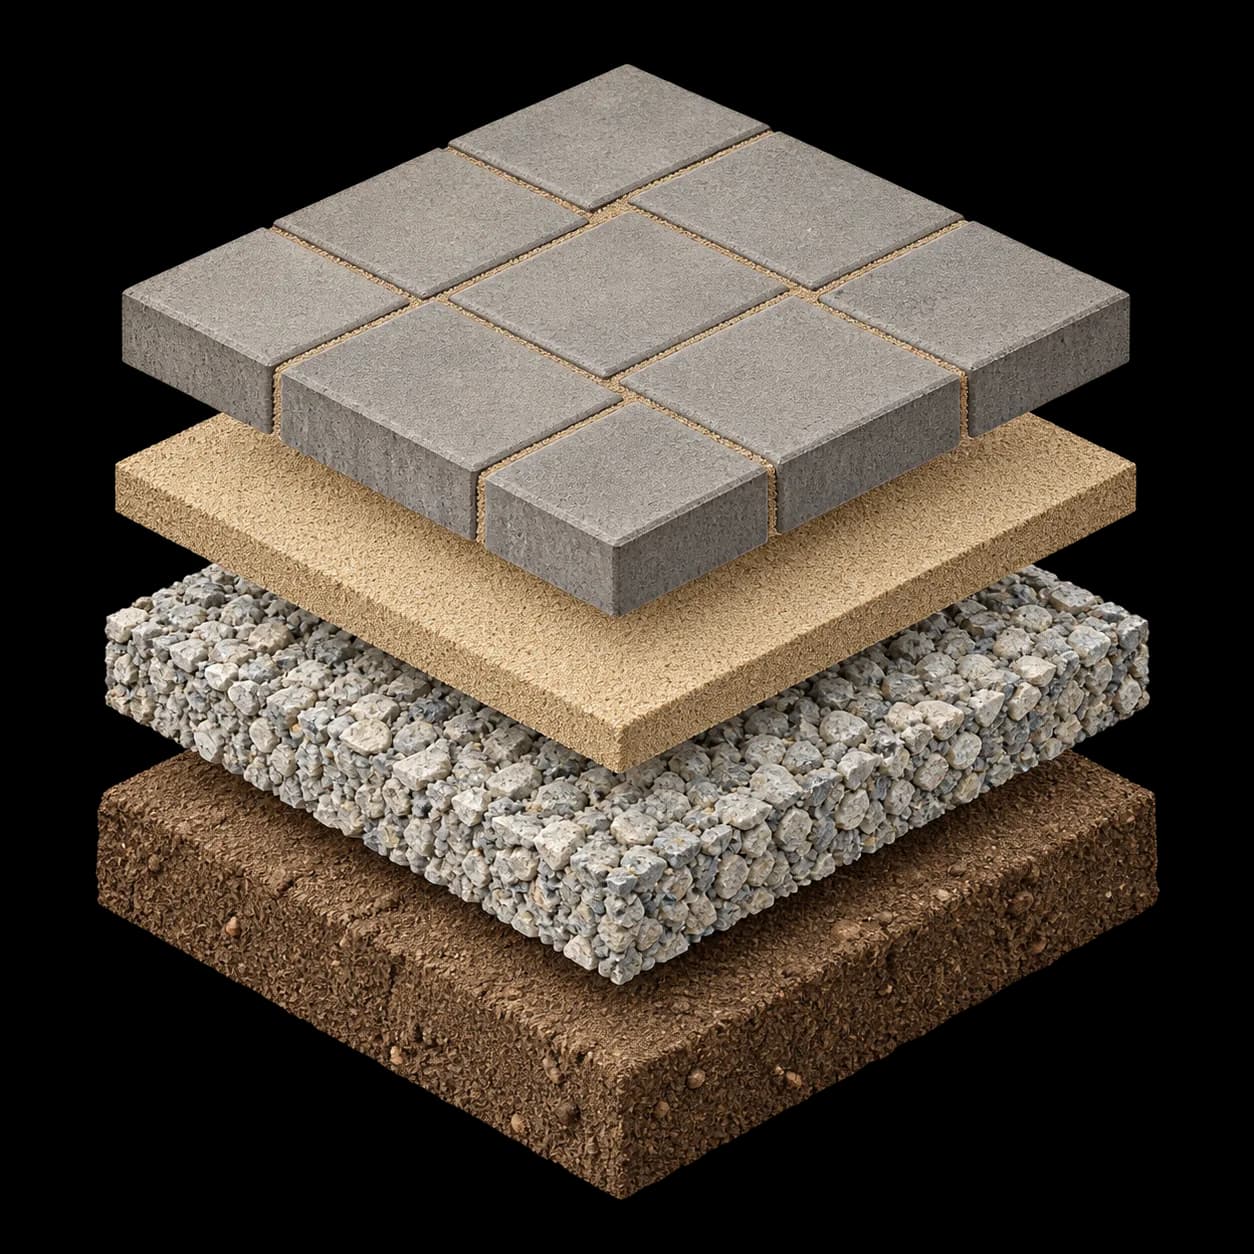
The visible units create the pattern. Joints may use sand or small aggregate; a permeable system needs a design that allows water to move through them.
A prepared layer supports and levels the units. Its material and grading are selected for the system, rather than assumed from one standard section.
Crushed aggregate below the bedding helps support the surface and can provide space for drainage. Its design responds to traffic, soil, and water movement.
The prepared ground receives the layers above. Strength, slope, and moisture conditions belong in the site review.
You don’t need all the answers before you ask.
Share your property type, location, and what you want to improve. Photos are optional.
We’ll discuss materials, existing conditions, access, and the next steps.
Review the proposed work and estimate details with the team before deciding.
Serving Miami-Dade and southern Broward. Explore your area and confirm coverage for your address when you request an estimate.
(305) 420-5458A-1 American Driveway serves Miami-Dade County and southern Broward County. If your property is near the service boundary, include the address or ZIP code so the team can confirm coverage.
Use the estimate form or call (305) 420-5458. A request asks the team to review and follow up on your project. It does not provide an instant price or book the work.
Include the property type, project type, location, preferred contact method, and a short description of the existing surface and desired work. Mention access, drainage, HOA, tenant, or operating constraints when relevant.
No. Photos are optional, but wide views and close-ups can help show the project size, access, cracks, settlement, low spots, and connections to the street or building.
Materials, projects, and preparation. Practical guidance for a clearer decision.
Related guides for the decisions that come next.
See the finishes and uses of concrete, asphalt, and pavers before choosing.
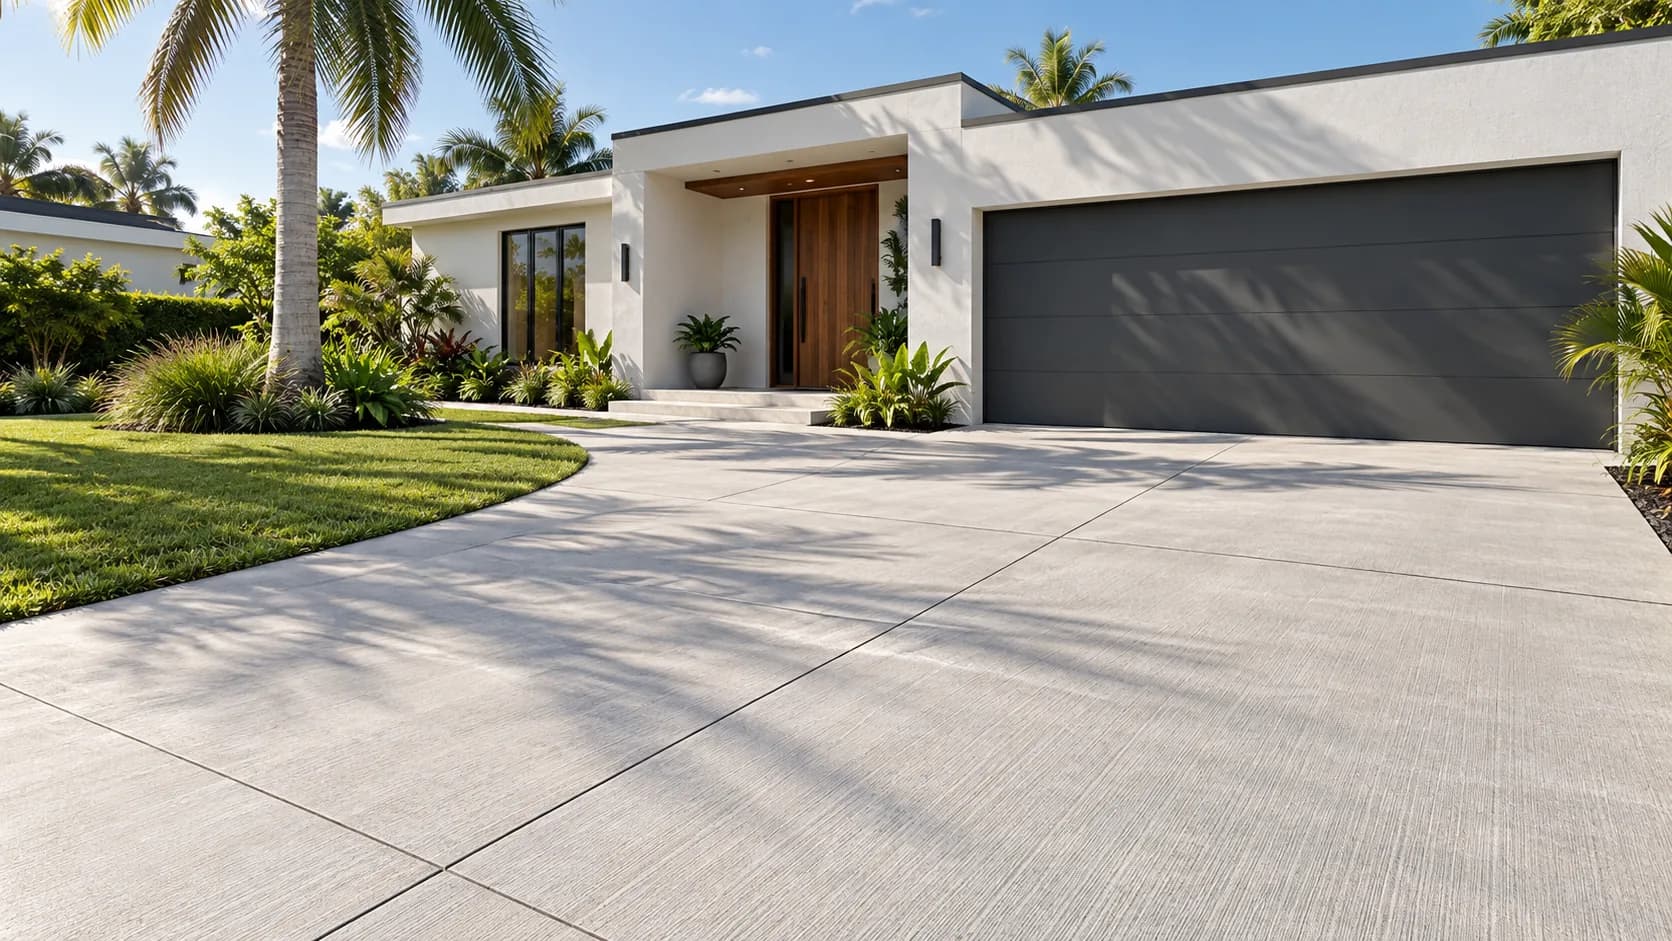
A crisp, solid surface for driveways, walkways, patios, and utility areas, available in standard or decorative finishes.
Think about how you use your driveway, garage access, and connections to paths or a patio. We can discuss the options when reviewing your project.
More about this material