Removal and preparation
Photos of cracks, uneven panels, exposed roots, and the surrounding grade help explain what may need to be removed or prepared.

Concrete provides a defined surface for driveways, walkways, patios, parking pads, and utility areas. The estimate should account for the existing slab or ground, intended loads, drainage, edges, and connections to nearby surfaces.
Request an estimate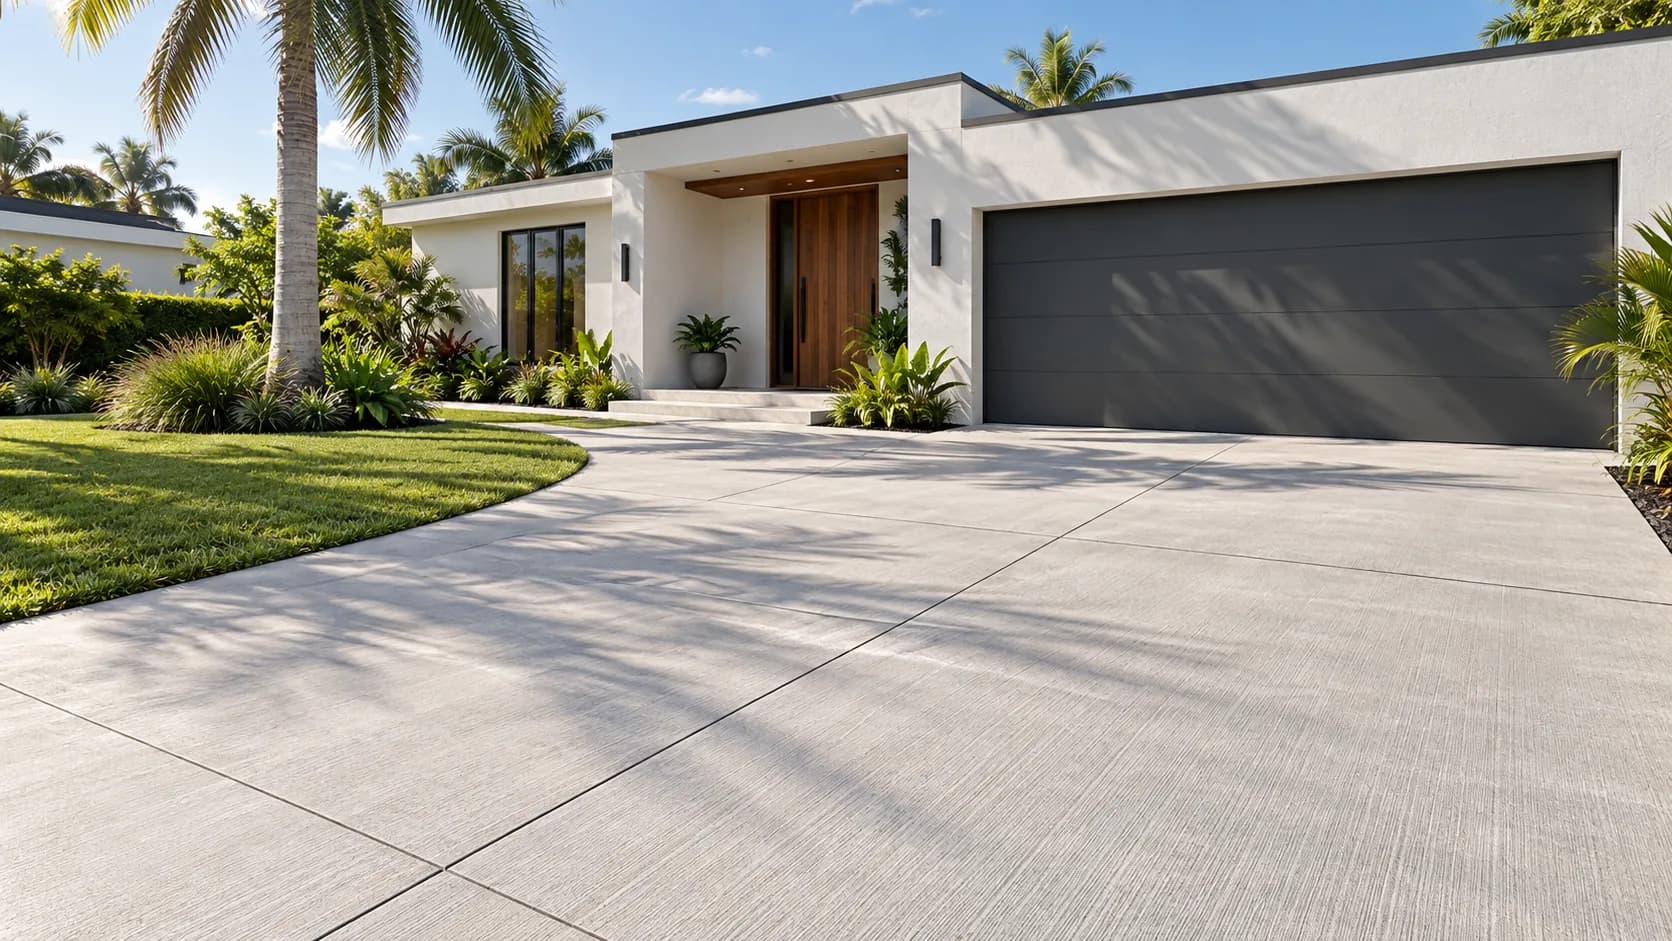
Photos of cracks, uneven panels, exposed roots, and the surrounding grade help explain what may need to be removed or prepared.
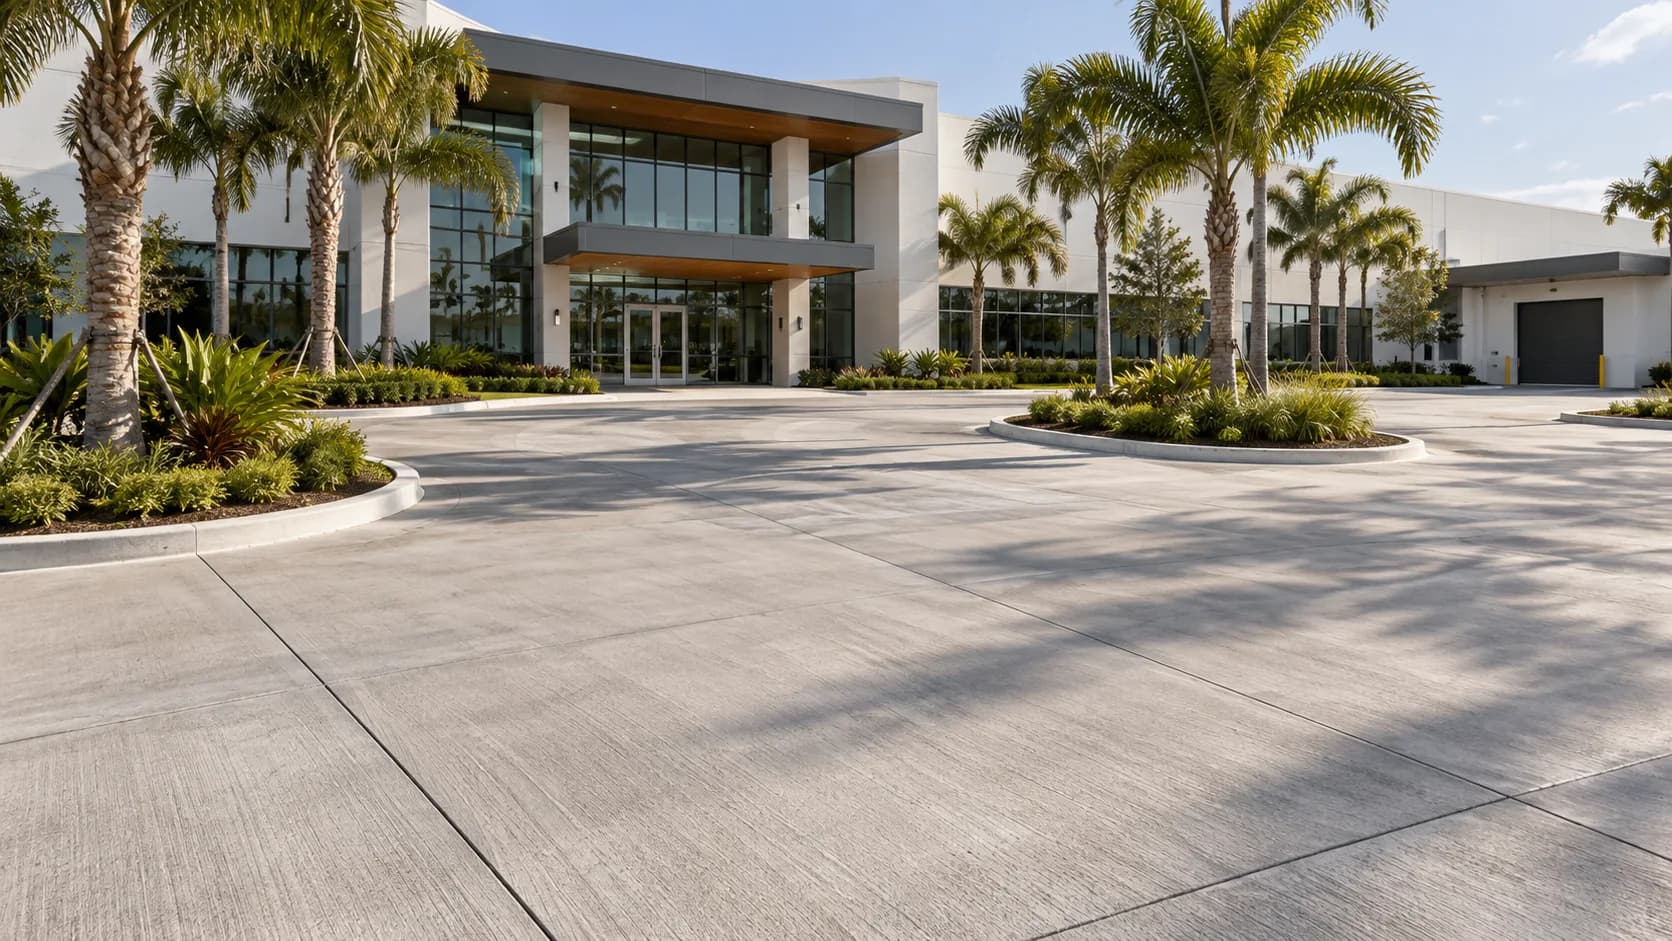
Share whether the area will carry passenger vehicles, heavier vehicles, foot traffic, or equipment so the estimate reflects its intended use.
Standard, colored, stamped, and textured finishes create different appearances. Borders, joints, steps, and adjoining walkways also affect the plan.
Property use changes the work needed: traffic, access, edges, and connections.
Photos can help start the review, especially when they show the full area, damaged sections, edges, and drainage. An on-site review may still be needed before a final scope is prepared.
Yes. Mention the finish, color, or pattern you are considering and include reference images if you have them. The estimate can address available options for the property.
Base preparation, thickness, joints, curing, drainage, loads, and ground movement can all affect cracking. Existing conditions should be reviewed before recommending an approach.
Related guides for the decisions that come next.