
Plan a patio as part of the home
A patio works best when its shape follows real activities. Map doors, walking routes, furniture, cooking, shade, planting, and water movement before deciding on a paving pattern or finish.
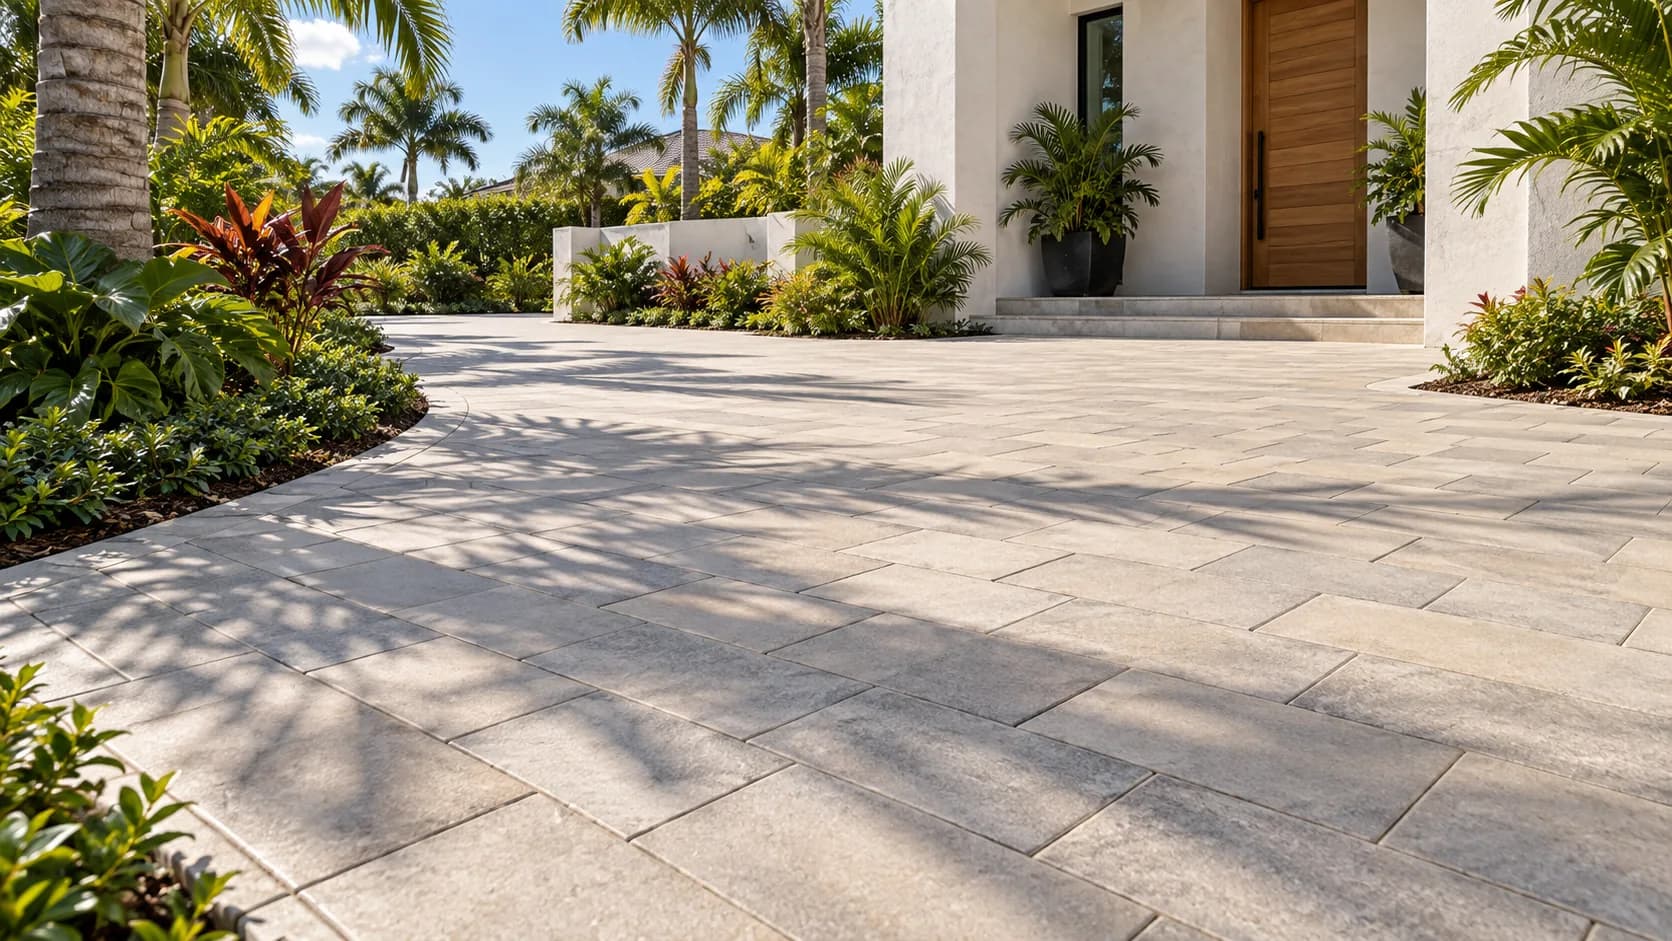
Begin with the rooms outside
List the activities the patio needs to support. Dining, cooking, conversation, play, and quiet seating require different clearances and relationships. Place rough furniture dimensions on a sketch, then leave room to pull out chairs and walk between the house, yard, and each activity area.
Use existing doors as fixed points. Note which door carries groceries, which route reaches the side gate, and where people cross the patio to reach a pool or garden. A layout should keep those routes usable when chairs, planters, and a grill are in place.
Read the edges and elevations
Photograph the full area and each connection to the house, steps, lawn, planting beds, walls, and existing pavement. Mark thresholds and low points. If the proposed patio extends an existing surface, identify the portion that stays and the condition of its edge.
Changes in level deserve an early discussion because they affect steps, transitions, and drainage. Do not assume the finished surface can simply meet every existing edge. Ask how the proposal handles door thresholds, surrounding grades, and the route water should follow away from the building.
Plan for shade, planting, and equipment
Record where the area receives sun and shade during the hours you expect to use it. Include roof overhangs, mature roots, downspouts, irrigation, and planned planting. These features can shape the patio outline and influence where furniture or cooking equipment fits.
Identify permanent and movable items. An outdoor kitchen, large planter, screen enclosure, or fixed post may affect the paving boundary and access sequence. A movable table can be tested on the sketch. Keep service clearances and equipment instructions available when built-in features are part of the plan.
Choose a paving layout that fits the outline
Compare pattern scale with the patio shape. Curves, narrow passages, and multiple doors create more cuts and transitions than a simple rectangle. Ask to see the main field, border, and any contrasting units together. The border can frame the space, separate activities, or connect the patio visually to a walkway.
CMHA guidance treats patios as pedestrian paving systems with attention to the prepared base, bedding, joints, and edge restraint. Ask the proposal to identify these parts rather than listing only the surface product. If an open-graded base is proposed, confirm that it suits the residential pedestrian application and site conditions.
Review drainage and future care
Show where roof water, irrigation, and rainfall reach the patio. EPA describes runoff as water that moves across hard surfaces and may carry sediment or other pollutants. Ask where water will leave the paved area and whether drains, planting areas, or another approved outlet form part of the plan.
Before choosing a finish, ask how the surface, joints, and edges are cleaned and repaired. For pavers, discuss replacement units and whether to retain extras from the installation. Put the selected color, pattern, border, project boundary, and drainage work in the written scope.
- Door and gate locations
- Furniture and cooking zones
- Shade, planting, roots, and irrigation
- Steps, thresholds, and adjoining surfaces
- Observed water paths and existing drains
Common questions
How large should a patio be?
Start with the furniture and activities you expect to use, then add clear walking routes between doors, the yard, and each zone. A site review can confirm how that layout fits the available grades and boundaries.
Can a patio connect to an existing walkway?
Yes, but the transition needs to account for elevation, width, material, edges, and drainage. Photograph the connection and identify which existing surfaces will remain when requesting an estimate.
Further reading
Same place. Another finish.
Slide to compare design options across the same view.
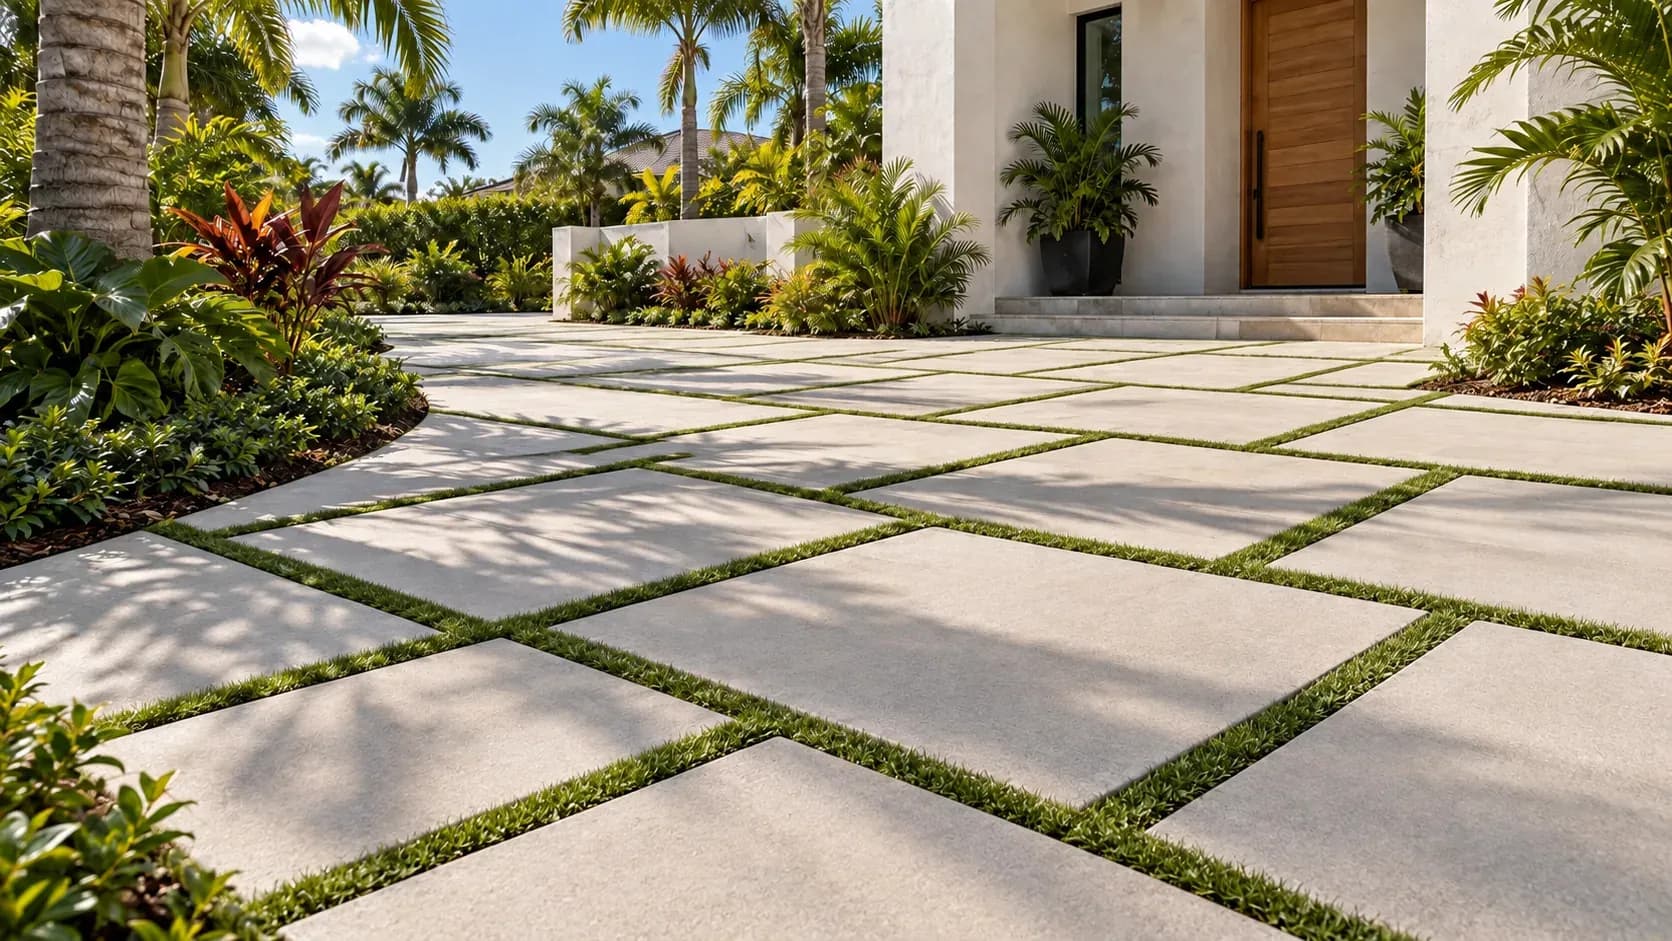
Drag or use your keyboard arrows.