
Plan a driveway around daily use
A driveway must connect the street, parking area, garage, walkways, and drainage path. A useful plan starts with those relationships, then compares surfaces and finishes within a clear project boundary.
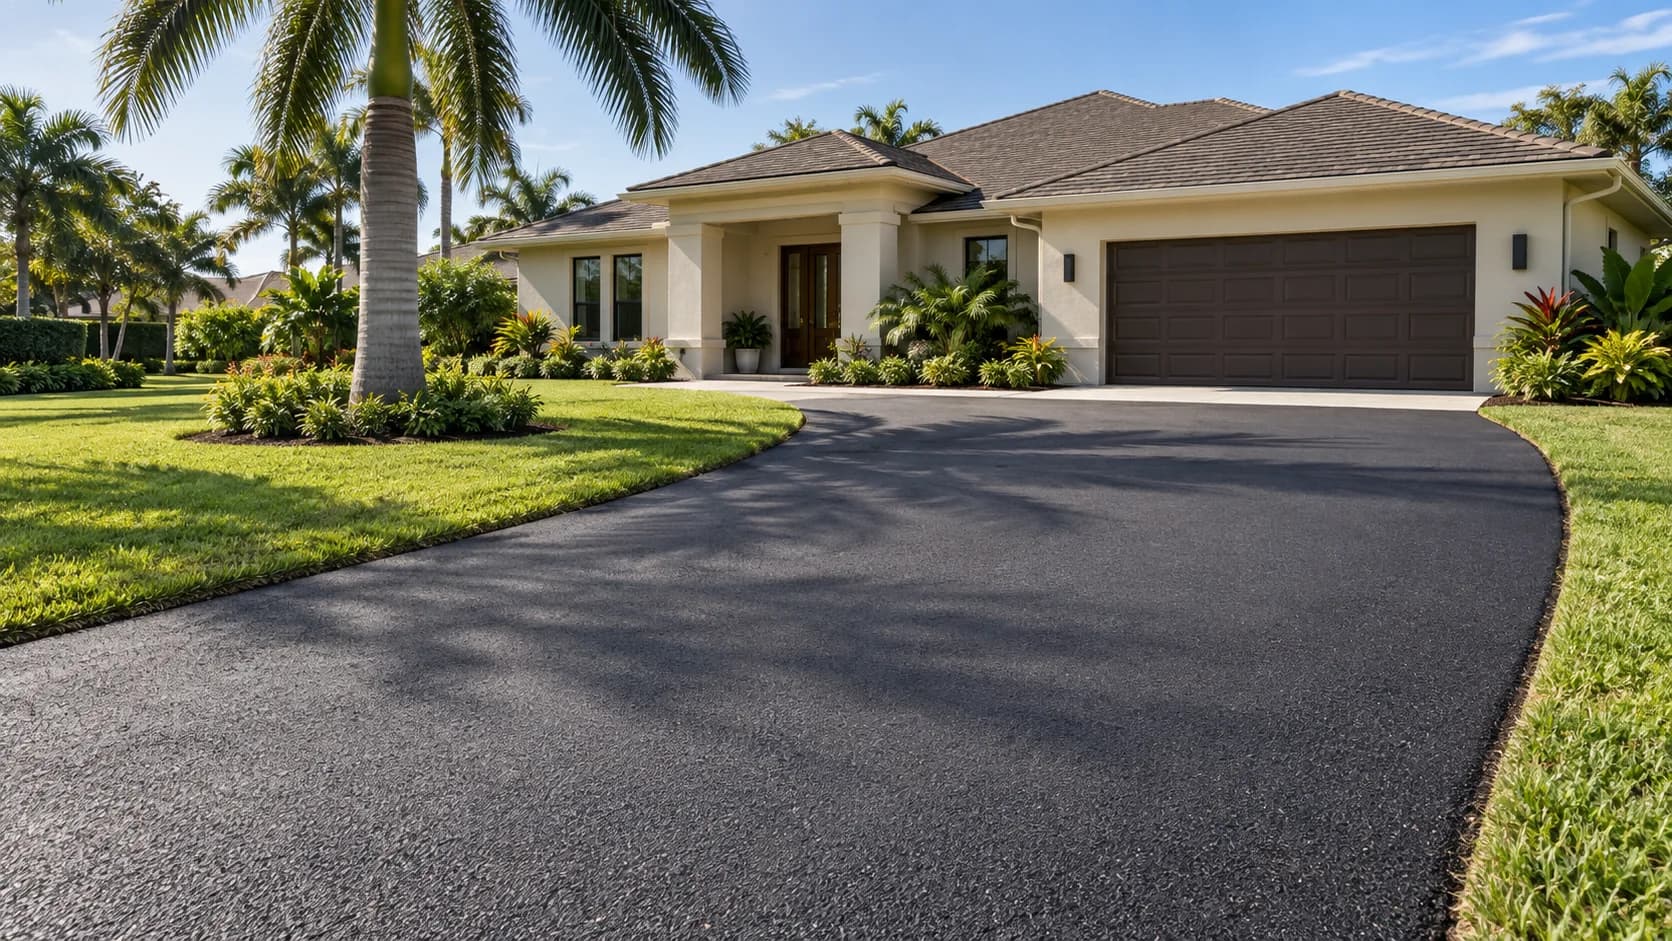
Map how vehicles and people use the space
Record where each vehicle enters, turns, parks, and backs out. Include garage doors, gates, delivery stops, waste bins, and any vehicle that needs more room than the household cars. A wide photo from the street and another from the garage usually explain the circulation pattern better than close views alone.
Mark pedestrian routes separately. Show how people move from parked cars to the front door, side yard, or backyard. If a walkway crosses the driveway, identify the connection and any change in level. This information helps define the paved area before material choices begin.
Set the project boundary
Decide which areas belong in the estimate. The scope may include the full driveway, one widened parking section, an apron, adjoining walkways, or a transition at the garage. Identify surfaces that will remain so the proposal can describe how new work meets them.
Photograph edges beside lawns, planting beds, walls, fences, utilities, and neighboring pavement. Note whether irrigation crosses the area and whether gates or low branches affect equipment access. These details do not replace a site review, but they make the first conversation more specific.
Trace water before choosing a surface
Watch the driveway during or after rain. Note water near the garage, along the house, at low spots, and where the driveway meets the street. FHWA pavement guidance treats surface drainage, subsurface drainage, and pavement grades as connected design concerns. Share what you observe without guessing at the cause.
If permeable pavement interests you, ask about the complete system. EPA guidance explains that permeable surfaces pass water into underlying stone layers, where it may infiltrate or reach an underdrain. Soil conditions, outlet details, and maintenance needs affect whether that approach fits a property.
Compare complete surface proposals
Compare asphalt, concrete, and pavers by the work included below and around the visible surface. Ask each proposal to identify removal, disposal, base preparation, thickness or pavement assembly, joints or edges, drainage work, transitions, and the finished surface. A surface name alone does not describe an equivalent scope.
Review appearance at the scale of the house and lot. Consider color, joint or paver pattern, borders, and the connection to existing walkways. For areas with vehicle turning, ask how the proposed system addresses repeated wheel movement and edge restraint. Keep optional decorative choices separate from essential site work.
Prepare the property and the decision
Before work is scheduled, identify where vehicles can park and how residents will enter the property. Discuss access for deliveries, waste collection, and emergency needs. Move portable items only after the work area and timing are confirmed, and keep pets and children away from the active area.
Read the written scope against your project notes. Confirm the paved area, material, finish, drainage approach, transitions, exclusions, and who answers questions if site conditions differ from the initial review. The estimate should give you enough detail to compare the same work across proposals.
- Wide photos from the street and garage
- Vehicle count and parking arrangement
- Known drainage observations
- Areas to replace, widen, or retain
- Gate, utility, landscape, and access constraints
Common questions
Do I need exact driveway measurements before requesting an estimate?
No. Approximate dimensions, a simple sketch, and wide photos can help define the request. Final dimensions and site conditions still need to be confirmed during the project review.
Can I ask about more than one driveway material?
Yes. Explain how you use the driveway and which appearance or maintenance questions matter to you. Ask for each option to describe the same project boundary so the comparison remains useful.
Further reading
Explore a replacement.
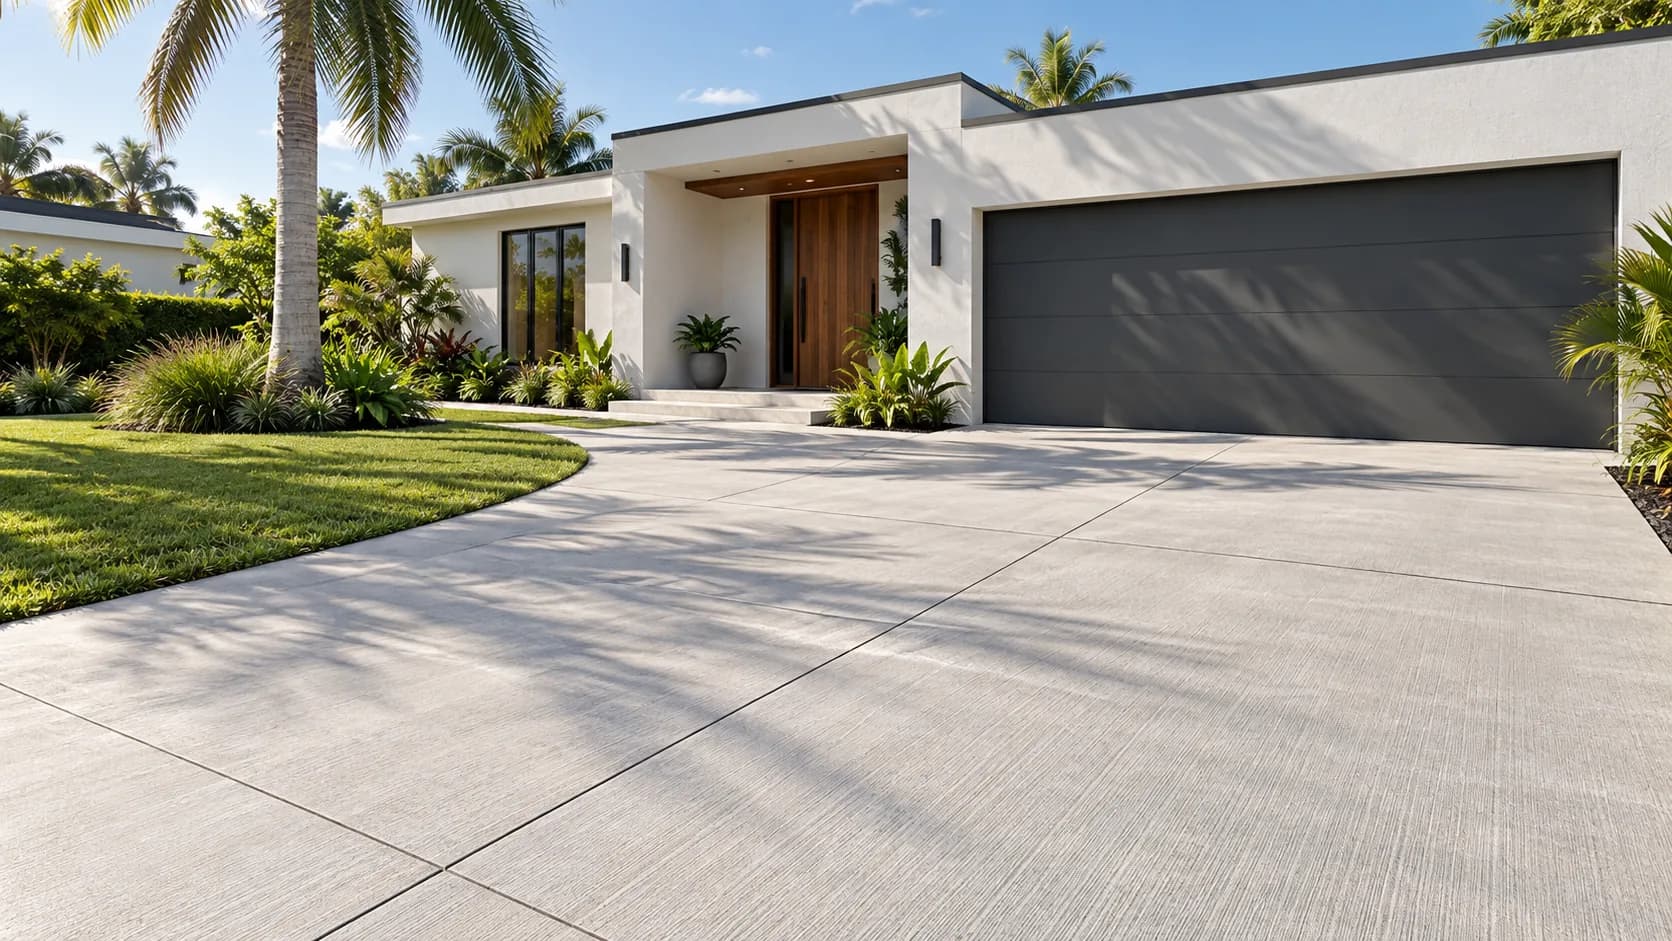
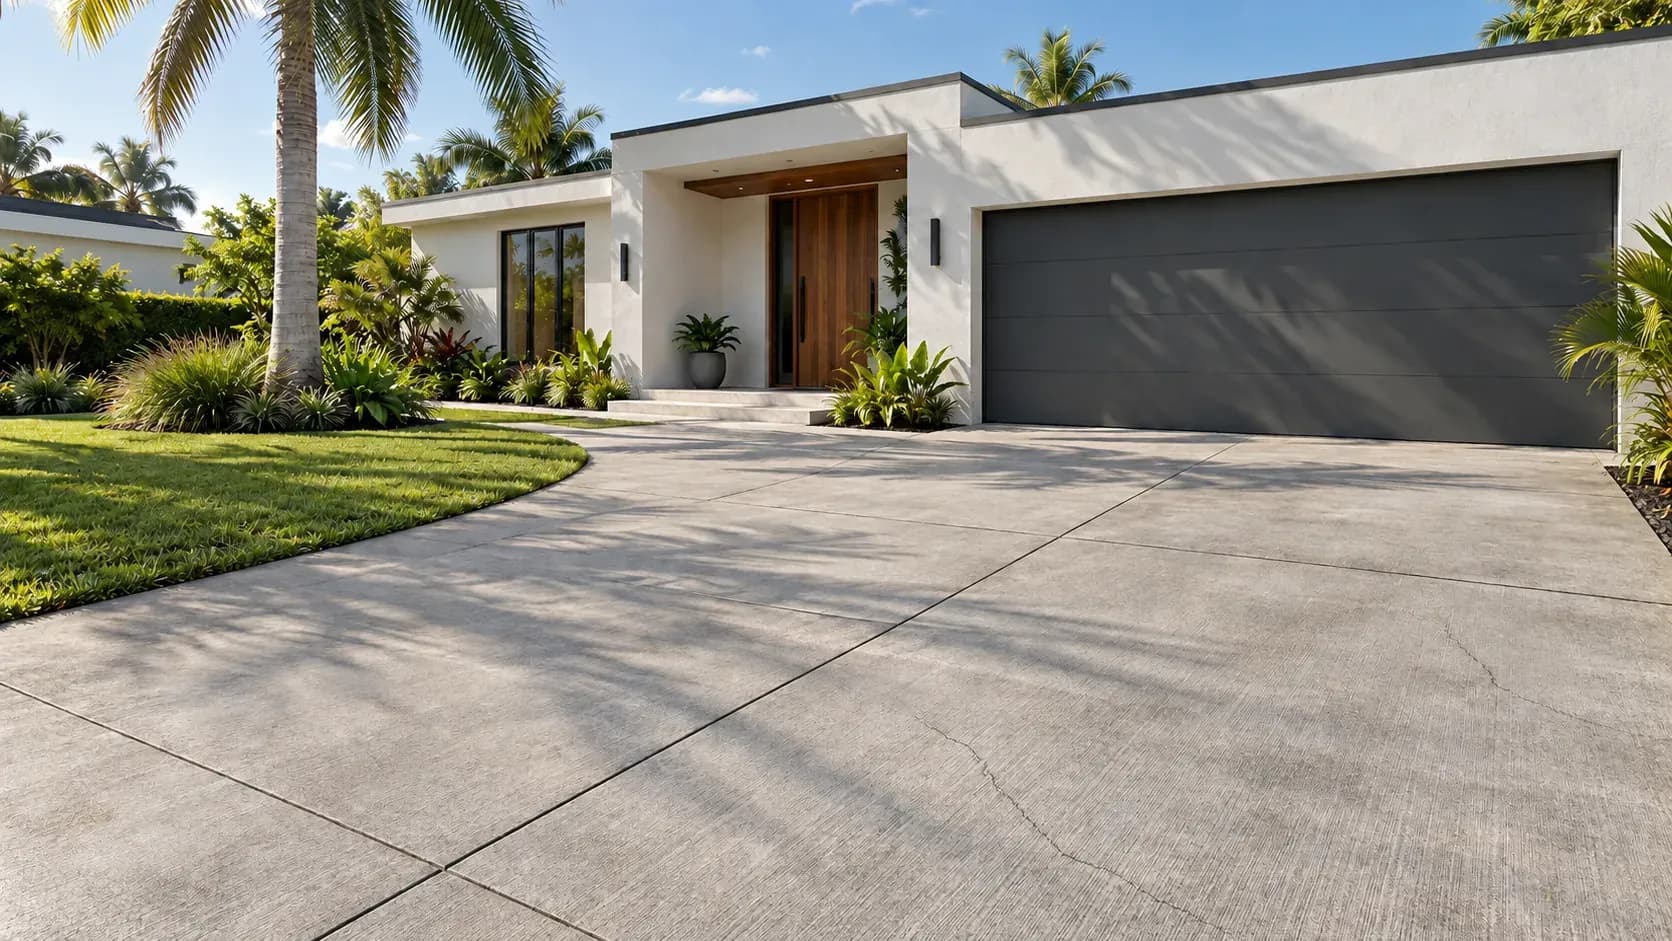
A worn-surface example beside a proposed finish. Slide to compare.
Drag or use your keyboard arrows.