
Plan a parking project around operations
A commercial parking area supports daily operations while moving vehicles and pedestrians through the same property. The project plan should define present use, physical conditions, work phases, and the final circulation layout.
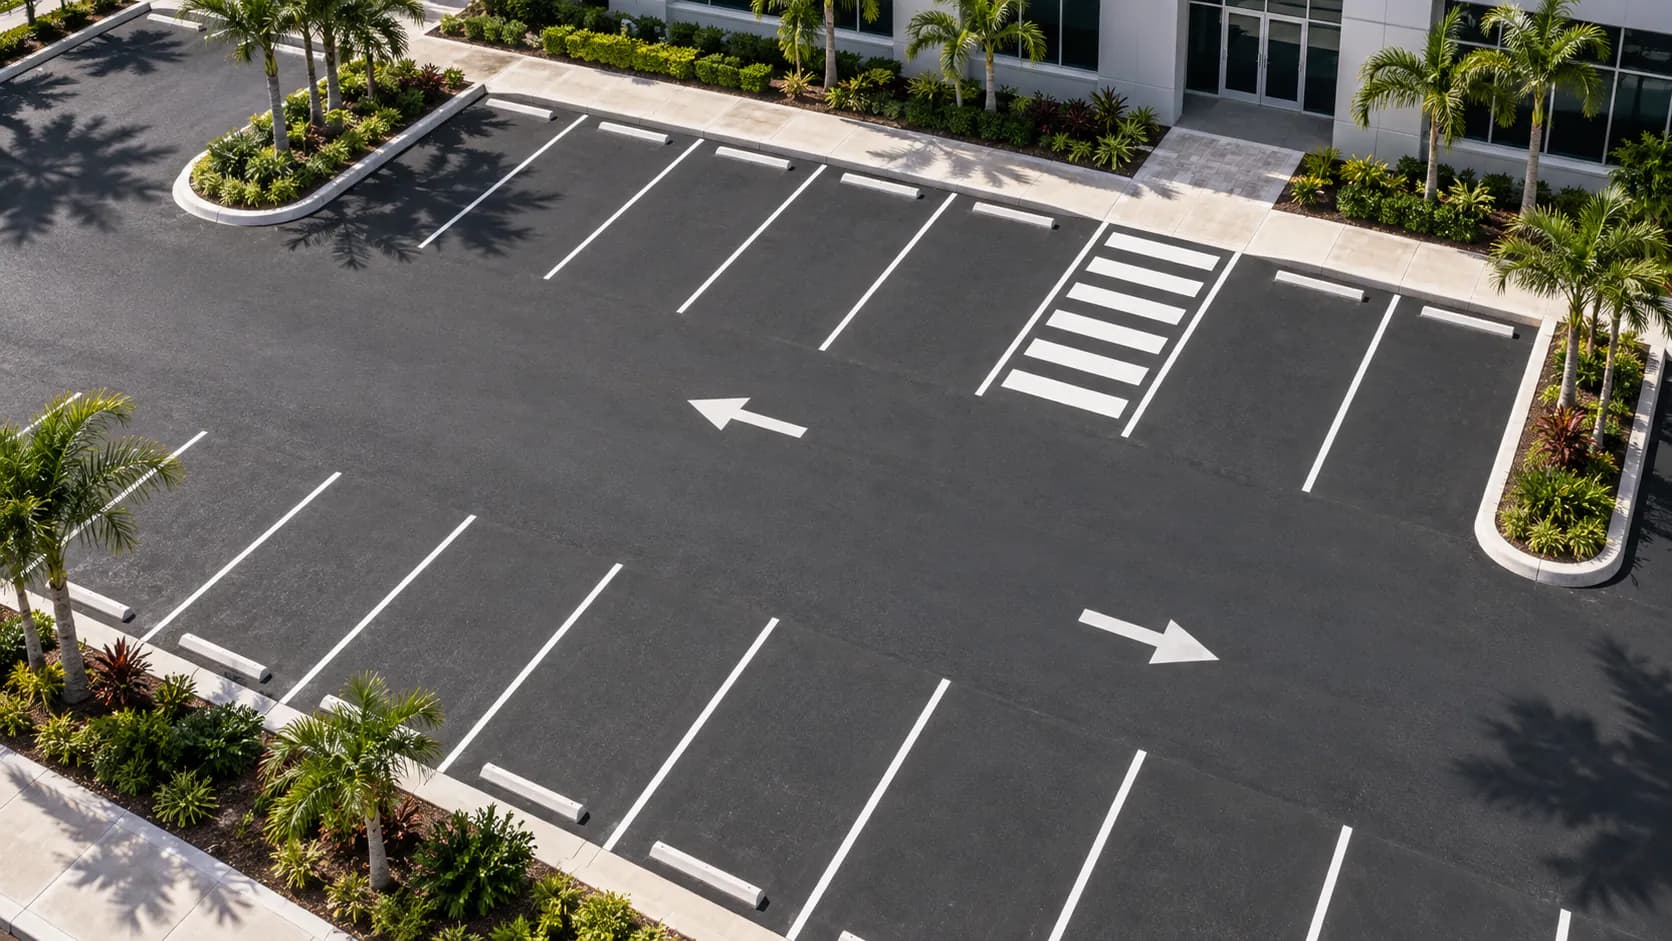
Record a full operating day
Map customer arrivals, employee parking, deliveries, waste collection, service vehicles, and pedestrian routes. Include early, peak, and closing periods because one site visit may miss an important use. Mark entrances, exits, loading areas, drive-through routes, fire access, gates, and spaces that must stay available.
Ask the people who operate the property where conflicts occur. They may identify blocked deliveries, difficult turns, standing water, faded markings, or areas that cannot close together. Convert those observations into locations on a plan instead of leaving them as a general request to improve the lot.
Separate surface condition from layout
Create one record of pavement conditions and another of circulation or striping changes. Photograph cracks, settlement, patches, worn edges, utility cuts, and water collection with wide views that locate each issue. A contractor still needs to evaluate what work is suitable for those conditions.
For the layout, count existing stalls and mark arrows, loading zones, pickup areas, crossings, signs, wheel stops, curbs, and restricted zones. The current plan may come from property documents or a field survey. Do not assume repainting the visible lines confirms that the layout meets every current requirement.
Review drainage and pavement assemblies
EPA identifies parking lots as impervious surfaces that generate stormwater runoff. FHWA drainage guidance addresses rainfall, runoff, pavement drainage, gutter flow, inlets, and storm drain systems. Document ponding, inlets, swales, roof discharge, and the direction water travels across the lot.
Ask each paving proposal to define removal, repairs, base work, surface layers, transitions, drainage work, and areas left in place. For paver systems subject to vehicles, CMHA structural guidance considers traffic, soils, base, interlock, patterns, and edge restraint. The appropriate assembly depends on the site and expected use.
Build a workable phasing plan
List the entrances, building doors, loading areas, equipment, and parking capacity that operations need during each phase. Discuss work zones, curing or reopening conditions, temporary routes, and how changes will be communicated. The contractor can then propose a sequence that the property team can review before scheduling.
Coordinate tenants, vendors, waste service, landscaping, deliveries, and any other activity that enters the work area. Assign one property contact to answer field questions and distribute updates. A phasing plan should identify who can approve changes when hidden conditions or weather affect the expected sequence.
Confirm the final markings and handoff
Use an approved layout for the final striping scope. Identify stall lines, arrows, crossings, loading areas, curbs, symbols, and signs. FHWA's MUTCD governs traffic control devices on streets and highways; private-property requirements and approvals can differ, so the responsible local professional or authority should confirm what applies.
Before work starts, compare the paving scope, striping plan, drainage work, phasing, exclusions, and closeout responsibilities. Decide who will inspect completed areas and who receives maintenance information. Keep the final plan with property records so future repairs or restriping begin from a known layout.
- Traffic, delivery, and pedestrian routes
- Pavement concerns and drainage observations
- Existing and proposed marking plans
- Access that must remain during each phase
- Tenant, vendor, and property communication contacts
Common questions
Can paving and striping be planned as one project?
Yes. Keep the paving repairs, final layout, work phases, and reopening sequence connected in the plan. The proposal should still price and describe each part clearly.
What should a property manager send with an estimate request?
Send wide photos, a site plan if available, pavement and drainage observations, the current marking layout, required access, operating hours, delivery needs, and a contact for project coordination.