
Permeable paving and site drainage planning
Permeable paving lets water enter through the pavement surface instead of sending all runoff across it. That simple description hides a complete drainage assembly. The surface, open-graded stone layers, soil, underdrain if used, overflow path, surrounding grades, and maintenance plan determine where the water goes.
Three common surface types
EPA identifies porous asphalt, pervious concrete, and permeable interlocking concrete pavement as common permeable surfaces. Porous asphalt and pervious concrete reduce fine material in the surface mixture to create connected voids. Permeable pavers use solid manufactured units separated by joints or openings filled with small, clean aggregate.
All three can admit water, but they do not look, install, or receive maintenance in the same way. Material choice should follow the intended use, traffic, desired appearance, local supply, and the drainage design below the surface.
Water moves into a stone reservoir
Below the surface, open-graded aggregate creates storage space. Water can then infiltrate into suitable soil, leave through a perforated underdrain, or use a combination of both. EPA notes that the aggregate layers can temporarily detain stormwater after it passes through the surface.
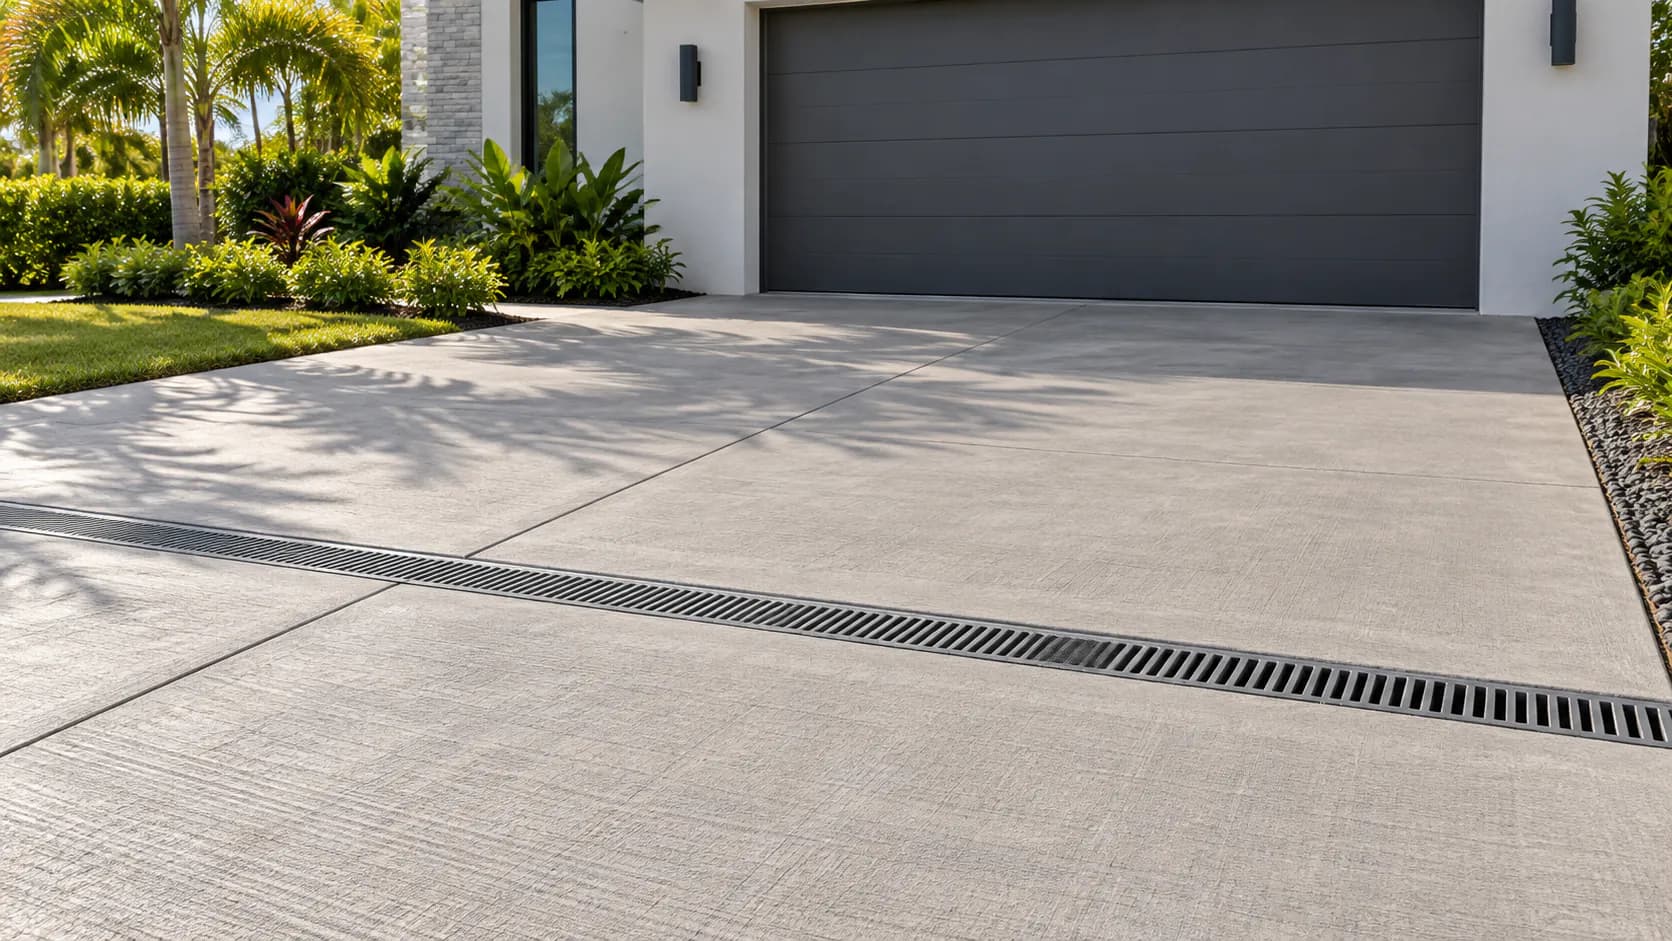
Permeable pavement is therefore different from adding a decorative grate to conventional paving. The design must define the contributing drainage area, storage layers, outlet or infiltration path, and safe overflow for storms that exceed the system's capacity.
Site conditions determine feasibility
Soil infiltration, groundwater, existing utilities, slopes, nearby foundations, sediment sources, vehicle loads, and local stormwater requirements affect the design. A site that cannot rely on soil infiltration may still use a lined or underdrained configuration, but that is a different system with a defined outlet.
The pavement should not be used to accept uncontrolled sediment from bare soil, unstable planting beds, or active construction. Fine material can enter the surface and reduce infiltration. The surrounding landscape and runoff path need as much attention as the paving field.
Maintenance protects the open pathways
Permeable surfaces depend on connected openings that remain clear. EPA guidance emphasizes inspection, removal of accumulated sediment and debris, and vacuum sweeping as maintenance tools. The appropriate method and frequency depend on the surface, runoff, landscape, and local operating plan.
Conventional seal coats or joint sand can block a permeable system if used without regard to its design. Repairs should restore the specified open-graded materials rather than filling openings with whatever material is available. Owners also need a way to recognize slowing drainage before standing water becomes routine.
Plan the whole drainage route
Begin with a survey of grades, roof discharge, adjacent pavement, low points, inlets, and where overflow can travel without entering a building. Note whether the project receives only direct rainfall or runoff from other surfaces. The design professional can then evaluate storage, infiltration, underdrain, and outlet needs.
For early pricing, provide a site plan, current drainage photos, known utility information, the intended traffic, and the surface type under consideration. Treat stormwater performance as a project requirement to be designed and verified, not as a guaranteed feature of any product labeled permeable.
- Identify every roof, paved area, and landscape zone that sends water toward the project.
- Show existing ponding during or soon after rain when it is safe to take photos.
- Include inspection and surface-cleaning access in the operating plan.
Common questions
Do permeable pavers absorb water through the concrete units?
Usually, permeable interlocking systems route water through aggregate-filled joints or openings between solid units. Pervious concrete and porous asphalt pass water through connected voids in the surface material itself.
Does permeable paving eliminate the need for drains?
Not automatically. Some systems infiltrate into soil, some use underdrains, and some combine both. The project still needs a defined route for stored water and overflow based on site conditions and local requirements.