
Read a pavement section from top to bottom
A driveway or walkway is more than its visible finish. The surface meets supporting materials, which meet the existing ground. A simple layer view helps you follow a proposal and spot missing questions. It is a teaching diagram, not a construction detail or a promise about the section your property needs.

The surface is the part you use
Concrete, asphalt, and pavers each create a different visible surface and a different way to review edges, joints, repairs, and maintenance. Start by naming the use: turning vehicles, parked cars, walking, loading, outdoor seating, or a route that must connect to a door. The use gives material discussion a practical frame.
Ask what the proposed finish must connect to and what appearance should remain. A material choice should be discussed with access, drainage, support, and the existing property, not as a color or texture in isolation.
Support spreads the load
Below the finish, a base or subbase can help distribute loads and provide a prepared path for water, depending on the assembly. FHWA describes pavement as a system that includes the surface, base or subbase, and subgrade. The exact arrangement varies with material, traffic, climate, and existing conditions.
When reading a proposal, ask which supporting layers are included, which are retained, and how their condition will be checked. If the answer only names the top material, ask where the rest of the system is described.
The ground is part of the decision
The subgrade is the ground that receives the prepared pavement system. Soil, fill, roots, wet areas, prior repairs, and excavation can change the preparation needed. You do not need to diagnose the subgrade, but you should ask what assumptions were made and what happens if the exposed ground differs.
Keep the diagram next to the site notes. Mark the areas that have settled, held water, or carried unusual loads. That comparison helps the review focus on the actual property instead of a generic cross-section.
Water travels through the assembly
Drainage is a relationship between the surface, joints, layers, edges, and outlets. A permeable interlocking concrete pavement system, for example, uses units with openings and permeable aggregate over aggregate layers that can temporarily store stormwater, according to EPA. Ordinary paver joints do not automatically create that system.
Ask where water should go at doors, garages, planting beds, curbs, and neighboring surfaces. If a permeable assembly is proposed, ask what maintenance and site conditions it requires. Keep the water path visible in the scope.
Use the section to review the handoff
At the proposal review, trace the project from the visible finish down to the existing ground. Ask which layer is new, which remains, what is checked before the next layer, and how unexpected conditions are recorded. Those answers make the scope easier to compare.
At handoff, keep any layer notes, drainage observations, care guidance, and retained features with the project record. The diagram helps you ask complete questions; it does not replace the site-specific documents prepared for the work.
Common questions
Does every pavement project use the same layers?
No. The assembly depends on the material, use, ground, water conditions, climate, and existing work. Ask which layers are proposed for this property and how the team will respond if the exposed conditions differ.
Are permeable pavers the same as regular pavers?
No. EPA describes permeable interlocking concrete pavement as a defined assembly with openings, aggregate, and supporting layers. Ask for the proposed system and its maintenance needs instead of assuming that any joint provides the same function.
Further reading
Look beneath the finish.
A material choice is also a choice about what supports it. The visible surface and the layers below work together, while the right build-up depends on site conditions, traffic, drainage, and design.
Three ways to build a surface
Concrete
A cement-based slab with planned joints. The slab, its support, and its connections to nearby surfaces are considered together.
Asphalt
A bound mix of asphalt cement and graded aggregate, compacted into a continuous surface over prepared support.
Pavers
Individual manufactured units arranged over a prepared bedding layer and base. Joints and edge restraint are part of the assembly.
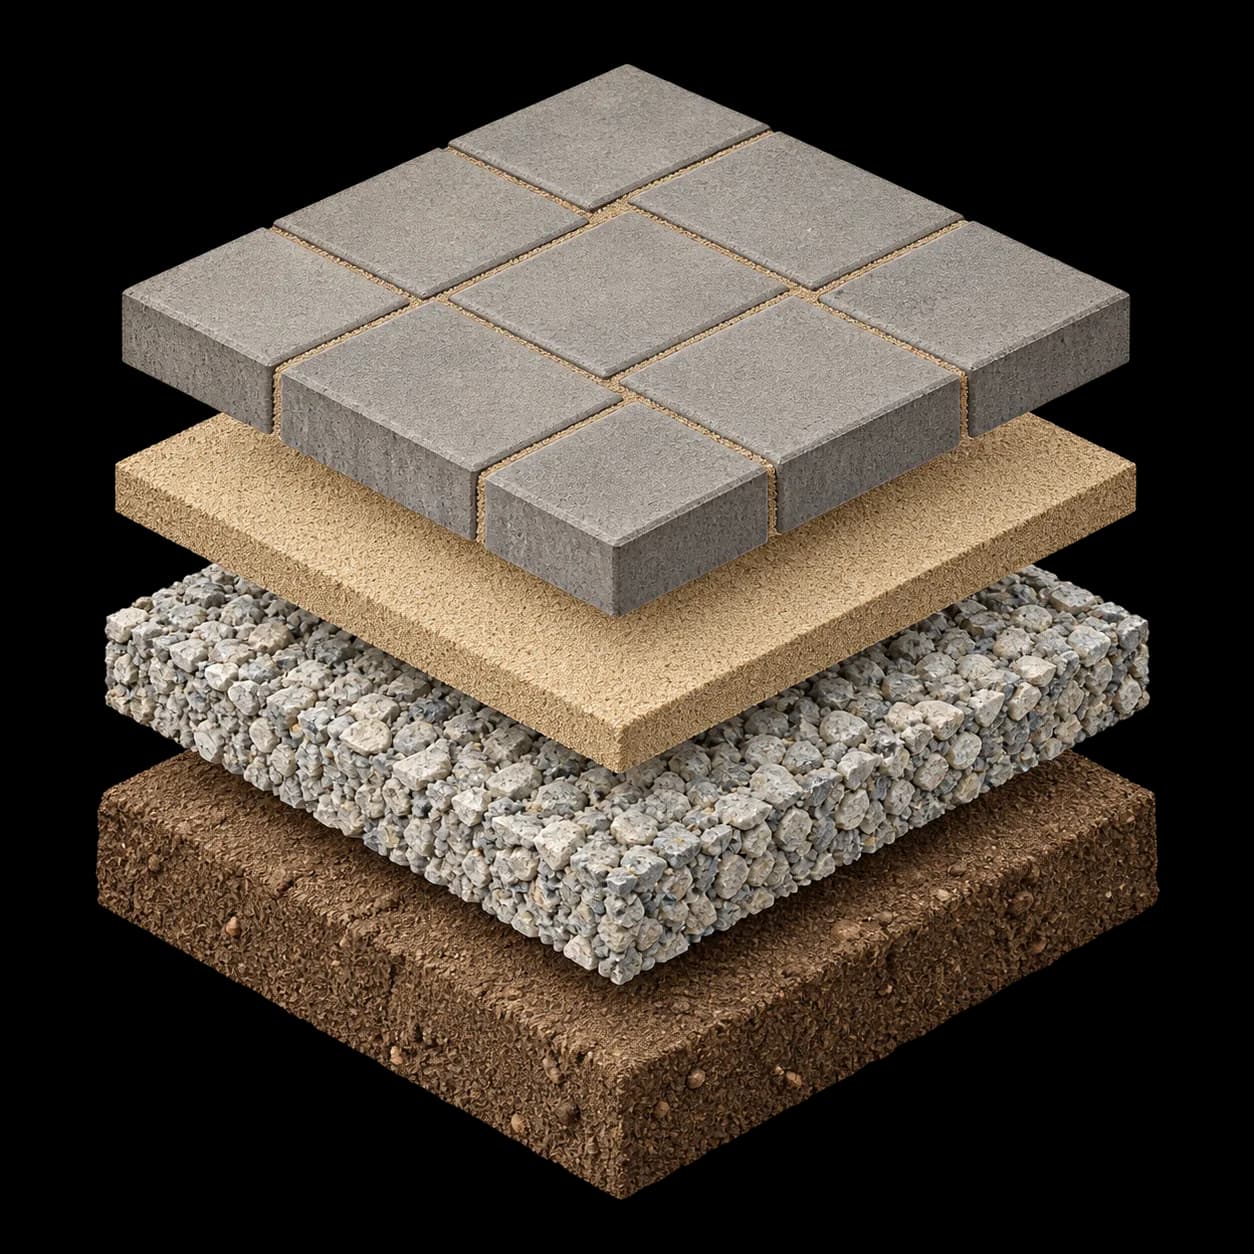
Paver units
The visible units create the pattern. Joints may use sand or small aggregate; a permeable system needs a design that allows water to move through them.
Bedding layer
A prepared layer supports and levels the units. Its material and grading are selected for the system, rather than assumed from one standard section.
Aggregate base
Crushed aggregate below the bedding helps support the surface and can provide space for drainage. Its design responds to traffic, soil, and water movement.
Soil subgrade
The prepared ground receives the layers above. Strength, slope, and moisture conditions belong in the site review.