
Ask what supports the surface
The visible finish is only the top of a pavement system. Preparation below it affects how the surface is built, connected, and reviewed. You do not need to specify a section yourself. You do need a clear way to ask what the proposal assumes about the ground and how changes will be handled.
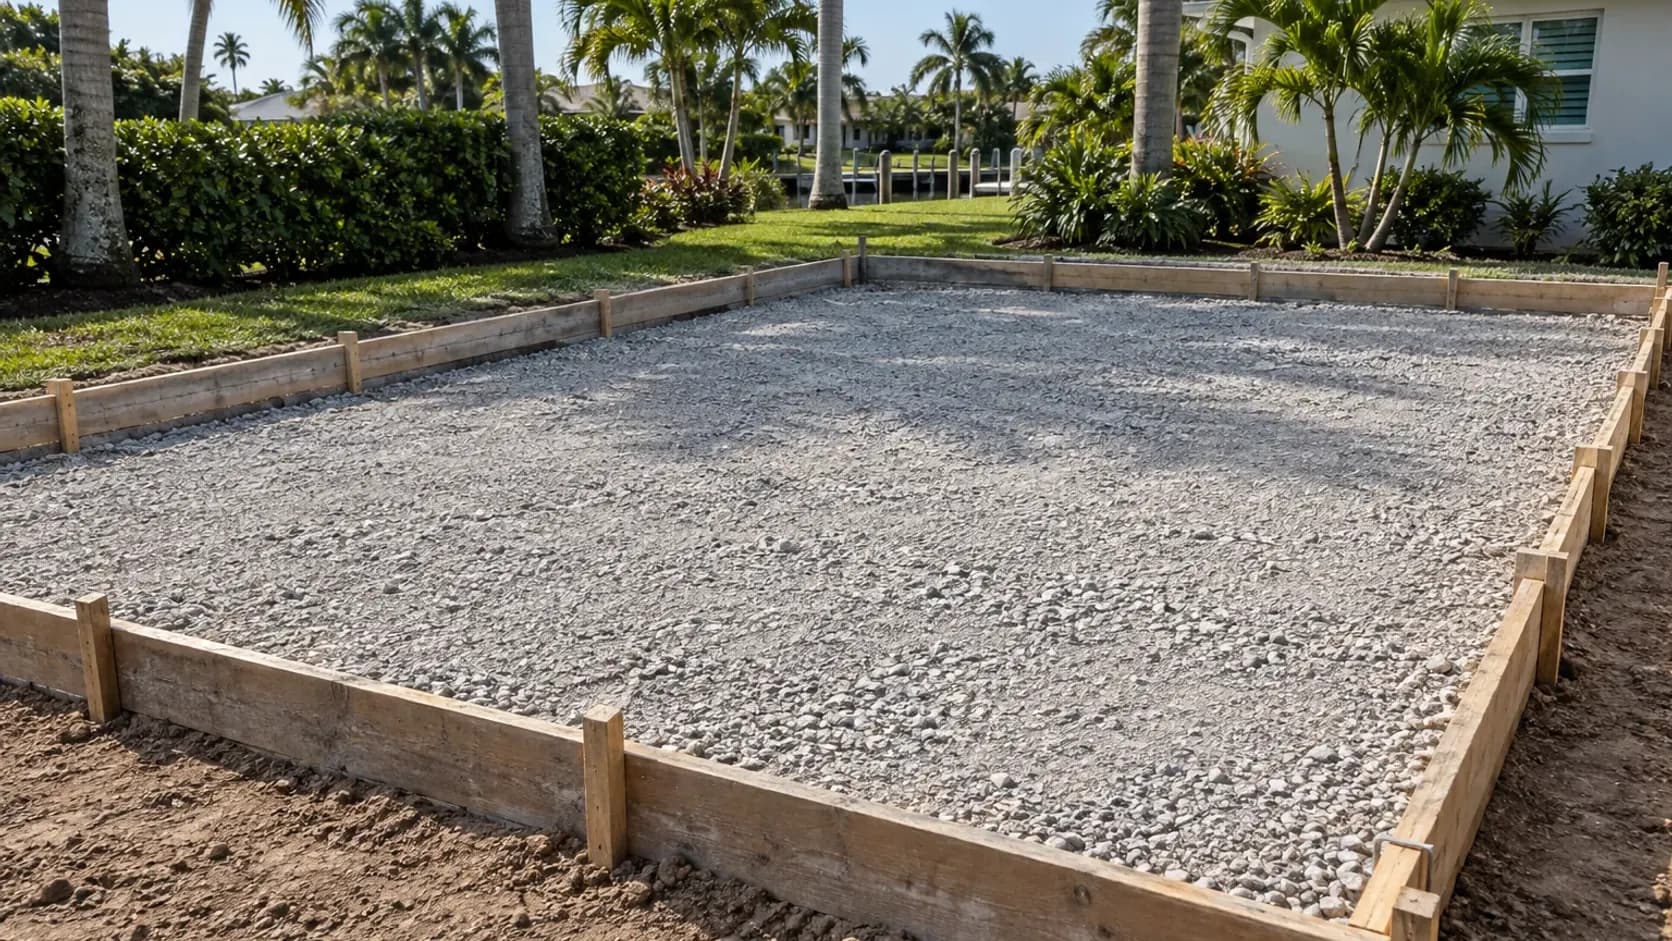
Start with the existing ground
Describe what is there now: asphalt, concrete, pavers, soil, a repaired area, or a mix of surfaces. Photograph soft edges, settlement, exposed roots, standing water, broken slabs, and places where the surface meets the street or building. Note whether heavy vehicles, deliveries, or pedestrians use the area.
These observations do not determine the remedy. They identify conditions that the proposal should address or leave open for review. Ask which parts can be evaluated from the initial information and which require removal, testing, or a site assessment.
- Current surface and areas to retain
- Visible settlement, cracks, soft edges, or roots
- Vehicle, delivery, and pedestrian use
- Water or moisture observations
Know the role of base and subgrade
FHWA describes the subgrade as the prepared or natural ground that supports the pavement structure. A base or subbase can provide stable support, help distribute traffic loads, and support drainage when the design calls for it. The exact arrangement depends on the material, site, use, and local conditions.
That is why a polished surface image cannot explain the whole project. Ask the contractor to identify the surface, the support layers, the ground assumption, and the conditions that could change the scope. A good explanation uses the property you can see, not only a generic layer name.
Separate included preparation from unknowns
A proposal should make clear what preparation is included and what happens if the existing ground differs from the assumption. Ask how unsuitable material, hidden drainage, old slabs, buried edges, or access limitations would be recorded and approved before extra work proceeds.
Keep those questions beside the written scope. If one proposal includes removal and another describes only the new surface, the totals do not describe the same work. Comparing equivalent boundaries protects the decision from a low visible number that leaves preparation unstated.
Connect preparation to water
Preparation and drainage are linked. FHWA notes that aggregate layers can support the pavement and, when designed for it, provide drainage. Ask where water travels beneath or beside the surface, how existing drains are considered, and which edges need a clear connection.
Do not treat a base layer as a universal drainage solution. Its material, grading, depth, and outlet details belong to the project design. Your role is to make the observed water path visible and ask how the proposed layers respond to it.
Review the preparation record
Before work begins, keep the accepted scope, photos, marked boundaries, material choice, and open conditions together. If the crew finds something different, ask for a written explanation of the change and its effect on the project boundary before deciding.
This record is useful after installation too. It tells you which areas were prepared, which existing features were retained, and which care or access instructions relate to the surface you selected.
Common questions
Can photos prove that the base is ready?
Photos can show visible conditions, but they cannot establish every property of the layers below the surface. Use them to start the review and ask what preparation or assessment the proposed work requires.
Does every project need a separate subbase?
Not necessarily. FHWA notes that pavement sections vary and that a subbase may be absent in some conditions. The appropriate layers depend on the design, material, traffic, ground, and drainage conditions.
Further reading
Explore a replacement.
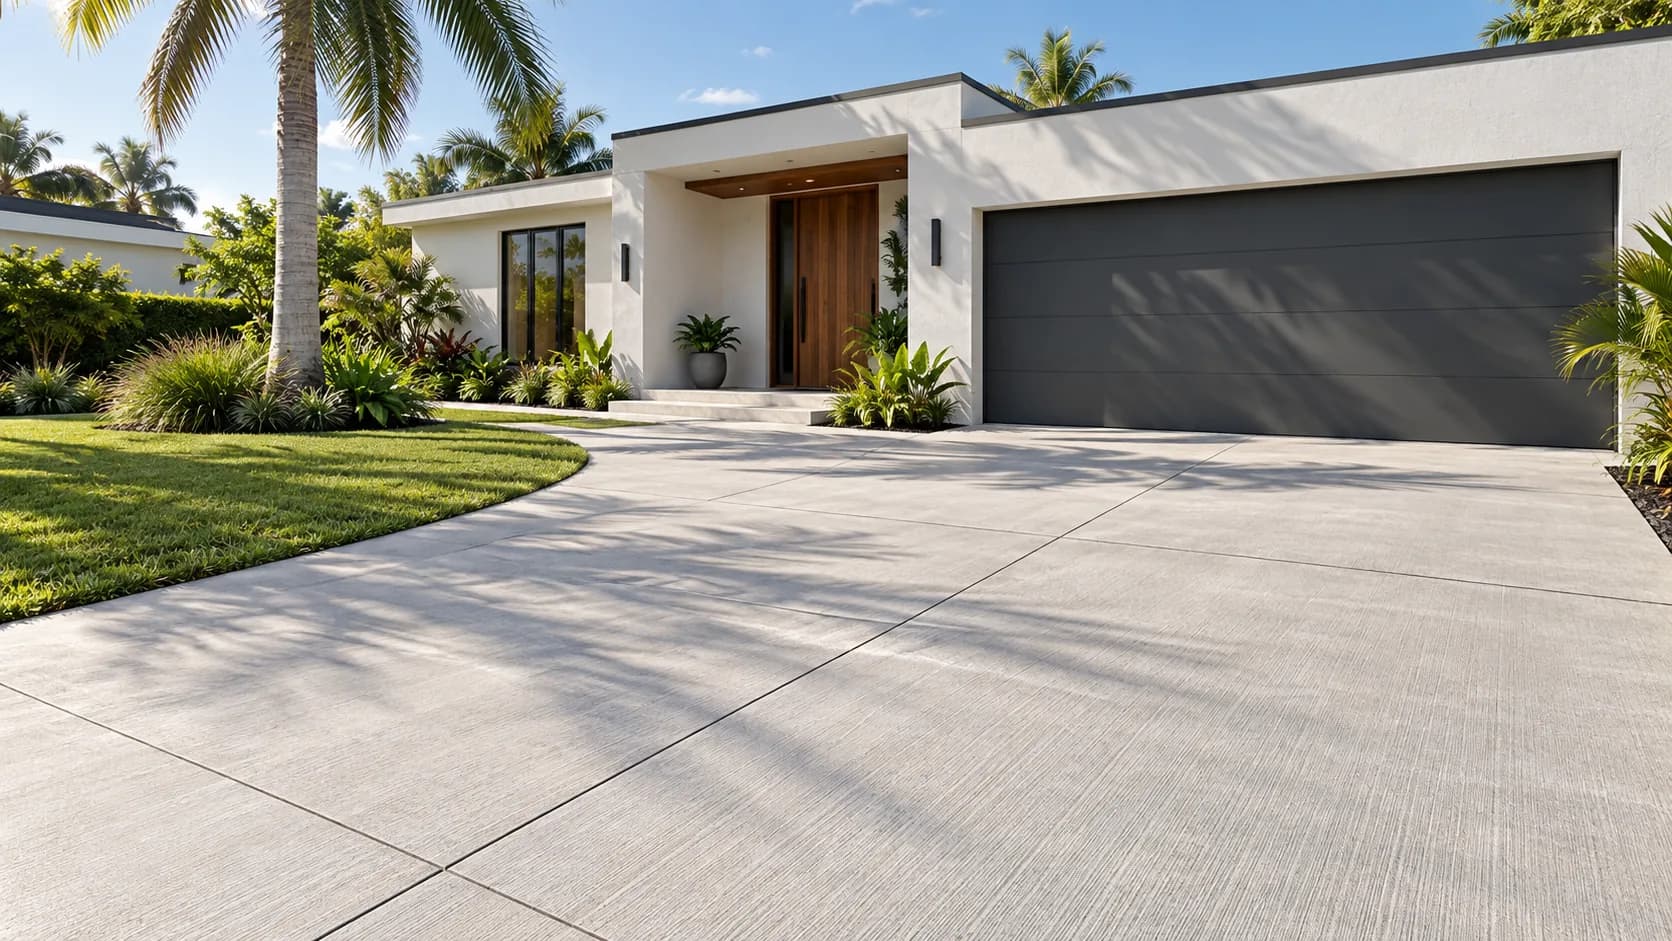
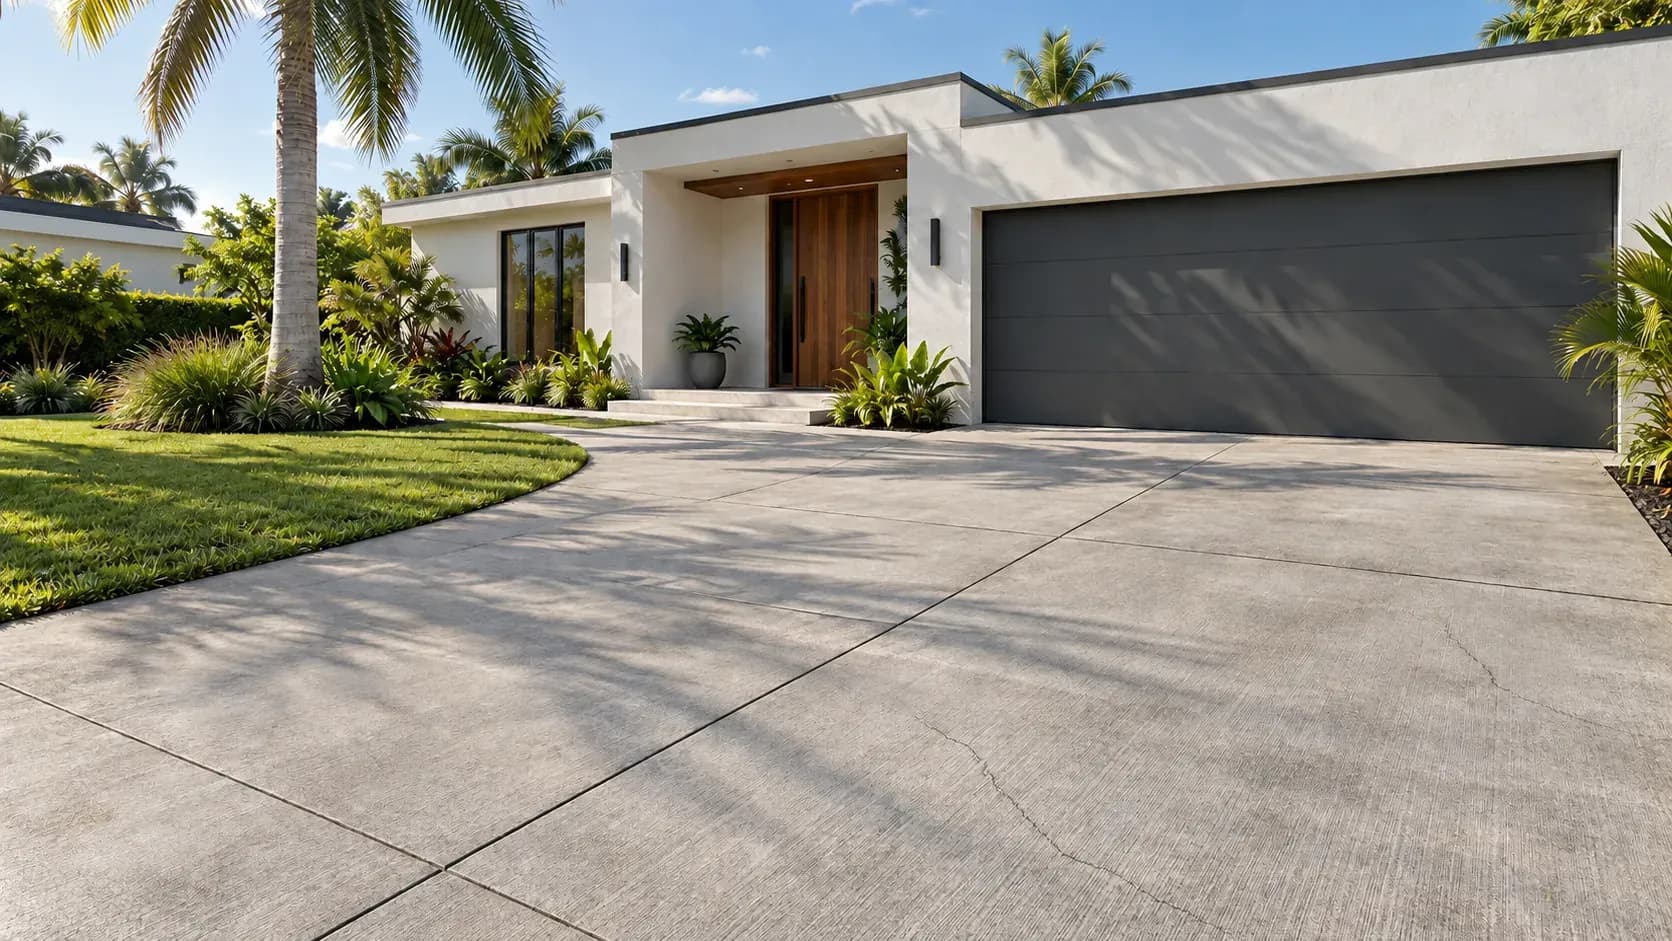
A worn-surface example beside a proposed finish. Slide to compare.
Drag or use your keyboard arrows.