
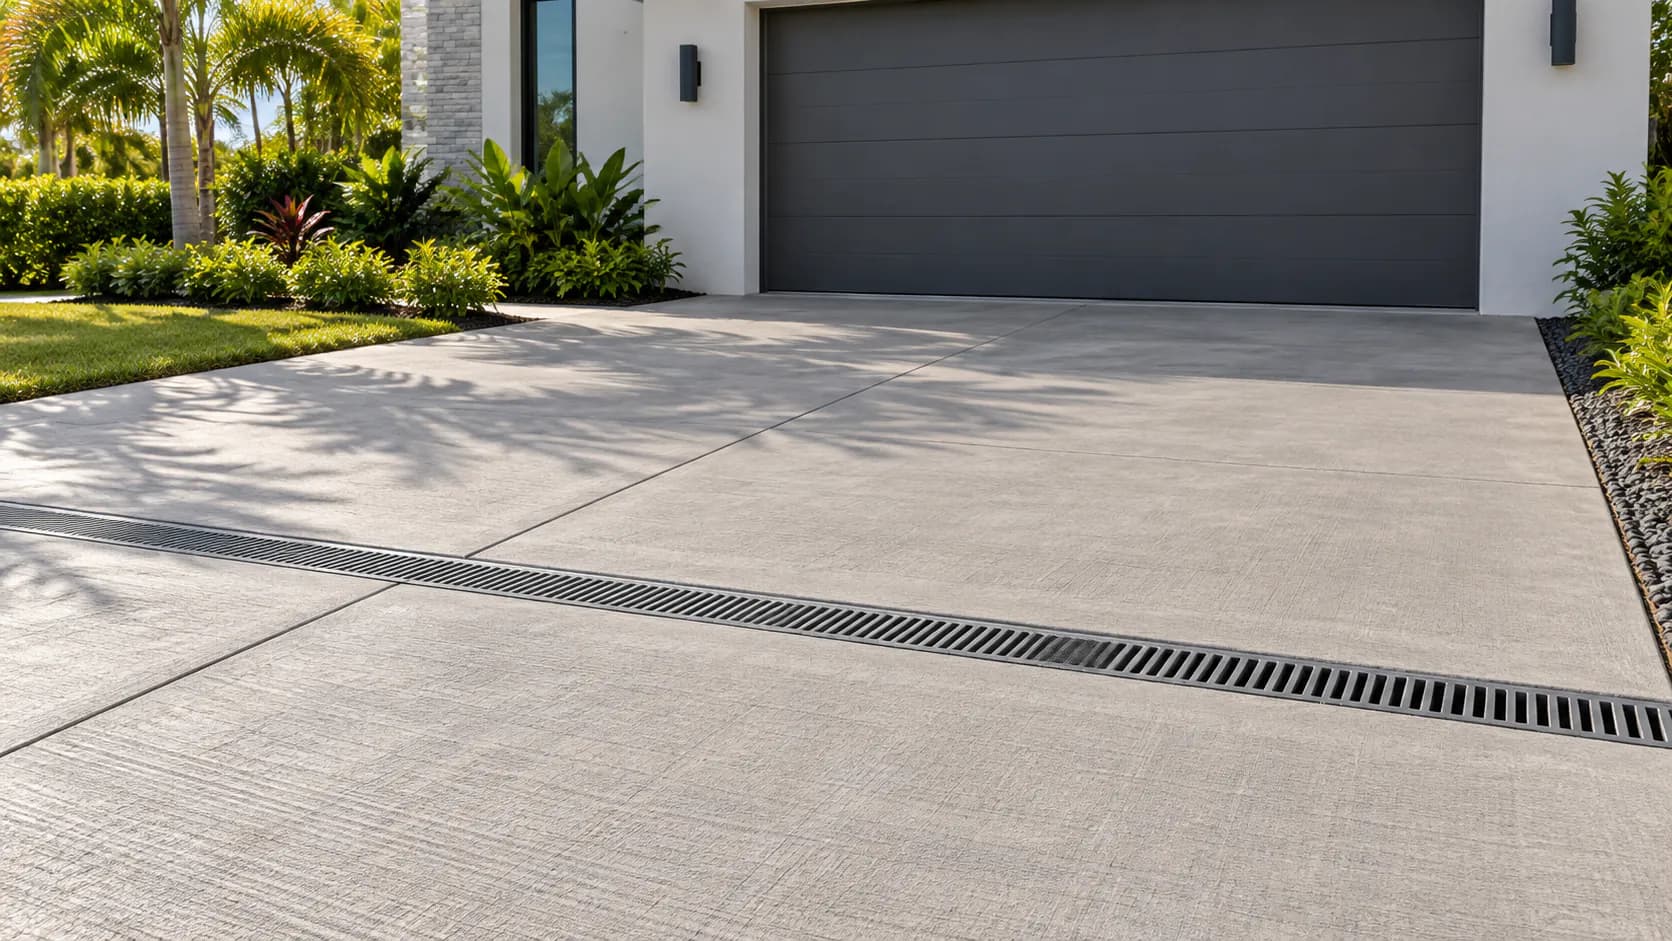
Start with the water you already see
Before comparing paving colors, look at what happens around the existing surface when it rains. Where does water arrive? Where does it collect? Where does it leave? Your observations give the contractor a practical starting point for reviewing the site.
A puddle alone does not explain the cause. Water may come from the roof, a nearby paved area, or the surrounding ground. Describe what you have seen without deciding which construction detail needs changing. The site review can connect those observations to the proposed work.
Make a simple rain record
Photograph the area from a safe, dry location during or after ordinary rainfall. Include a wider view so the contractor can see the water in relation to the house, driveway entrance, garden, and neighboring surfaces. A close photo of a puddle is less useful without that context.
Approximate observations help when they are clearly labeled. You do not need to measure water depth or stand in moving water. Note whether the condition is repeated, which surfaces dry first, and whether the water affects an entrance or walking route.
- Where the water first appears and where it seems to leave.
- Whether it reaches a doorway, garage, or walking route.
- Which roof downspouts discharge nearby.
- Which area stays wet after surrounding surfaces dry.
- Whether you have seen the condition repeatedly or only once.
Review every connection around the paving
A driveway or patio meets other surfaces. Ask the contractor to review those connections before you approve the layout, particularly at garage entrances, door thresholds, sidewalks, lawn edges, and existing drains.
Explain access needs that affect the design. A regularly used walking route, a gate, or space for opening a vehicle door may influence the arrangement. If the proposed surface ends beside an existing low area, ask how that connection will be assessed. Photos cannot establish finished elevations, so those details belong in the site review.
Separate appearance from drainage design
Ordinary pavers and a designed permeable paving system are different choices. Gaps between paving units do not, by themselves, describe how the complete installation will handle rainwater.
EPA explains that permeable pavement lets water pass through the surface into underlying layers, where it can infiltrate into the ground or leave through an underdrain. The layers below the visible paving are therefore part of the system. Ask whether that system suits the site, what the proposal includes, and what maintenance it requires.
Ask for a clear drainage scope
Use the estimate review to understand what work is included. Ask for an explanation of the proposed approach, including drainage features, surface connections, and existing items that need further evaluation. Keep drainage questions in the same conversation as material selection.
- What site measurements are needed before finalizing the layout?
- How will existing drains and downspouts be considered?
- Does the proposal include drainage work or only paving?
- Which details remain subject to the site review?
- What routine care applies to the proposed surface or system?
Bring the record to the walkthrough
Walk through the site with your photos and notes. Point out where water has collected and identify the places you use most often. Ask the contractor to connect the proposed work to those observations instead of discussing the finish in isolation.
Before choosing the surface, make sure you understand the project boundary, the included work, and the questions that still need assessment. Keep that information with the estimate so you can compare proposals on the same basis.
Sources and further reading
References used to support this guide.